

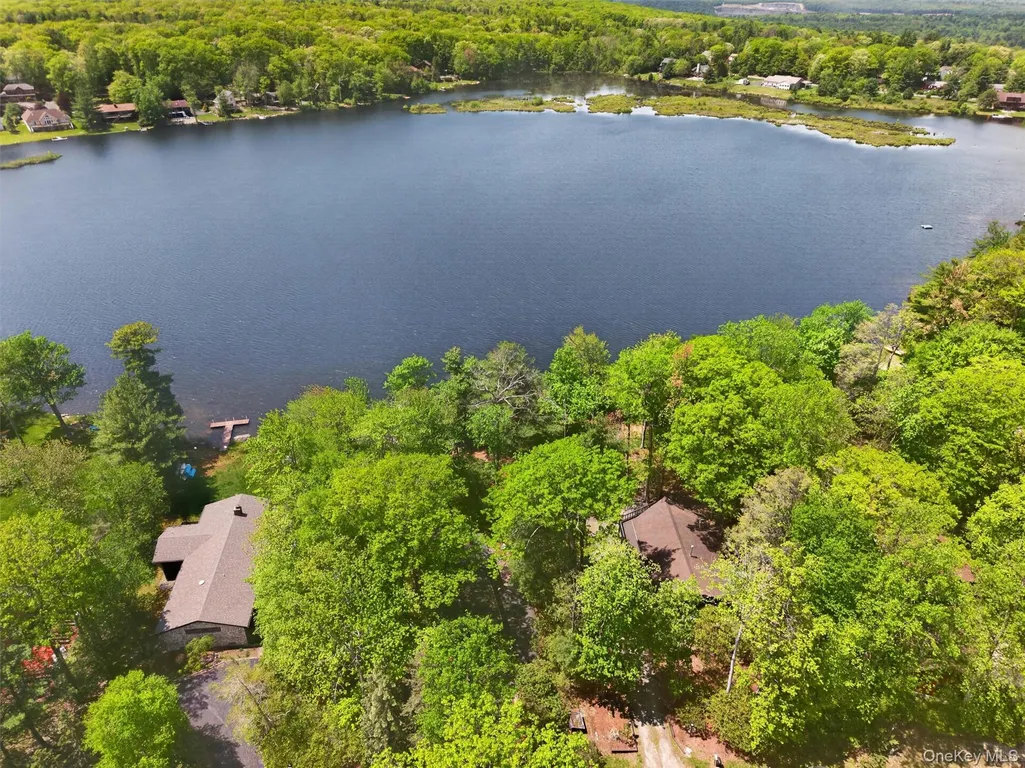
Address
117 Lake Shore Drive W, Rock Hill, NY
Price
$ 499,990
Property Attributes
- MLS#999731
- TypeSingle Family
- Listing Status Active
- CountySULLIVAN
- CityRock Hill
- NeighborhoodEmerald Green
- Zip12775
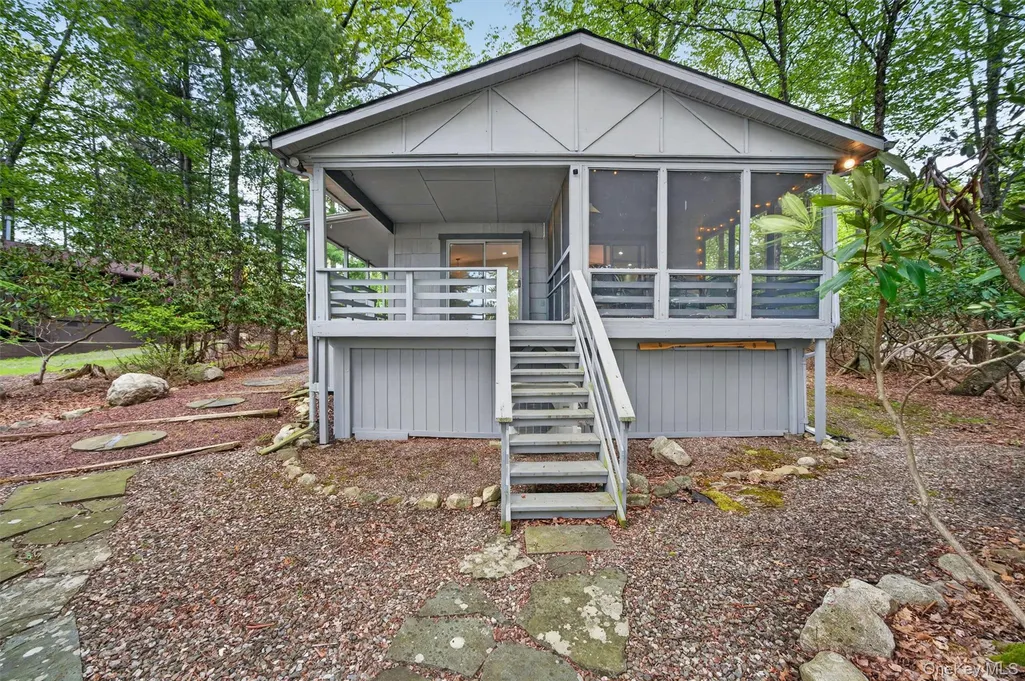
- StyleRanch
- Year Built1972
- Taxes$ 10288
- Price$ 499,990
- Bedrooms2
- Full Bathrooms2
- Half Bathrooms0
- Sqr Footage1200
- Lot Size0.4913 Acres
Data Source:
Listings courtesy of OneKey® MLS as distributed by MLS GRID
Property Description
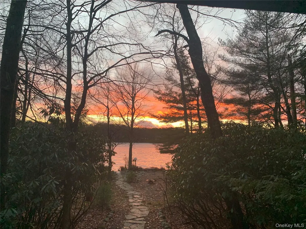
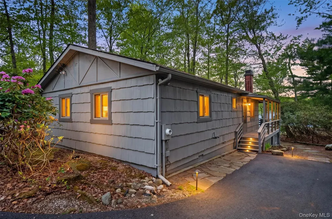
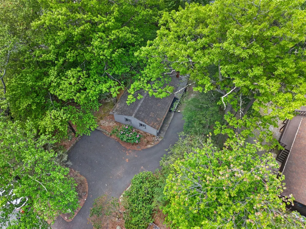
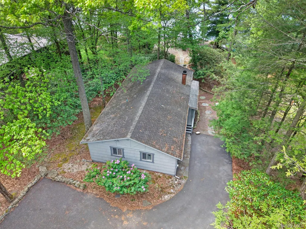
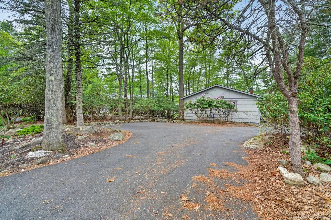
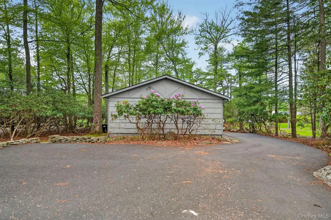
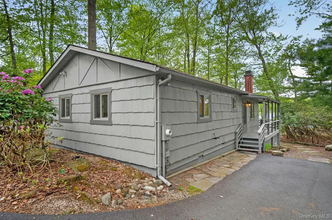
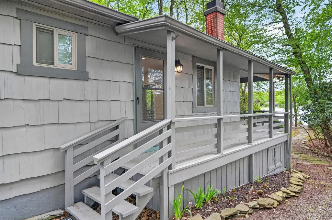
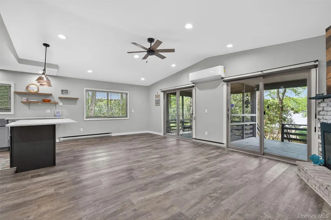
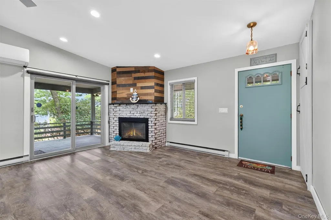
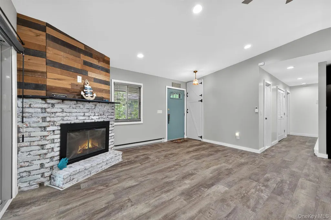
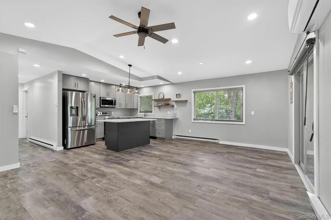
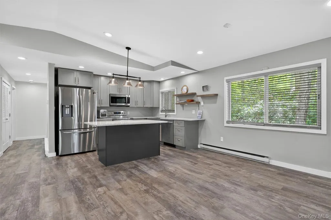
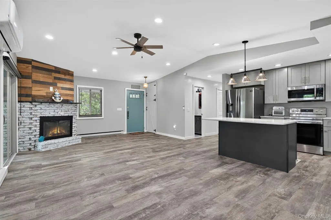
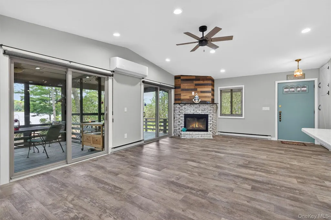
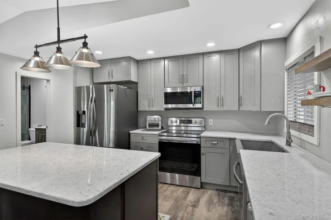
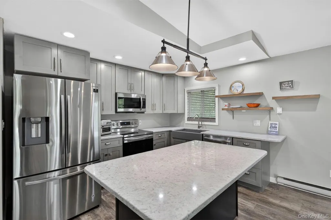
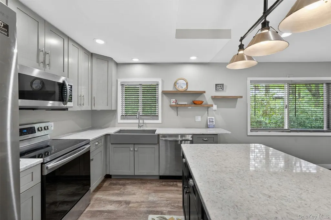
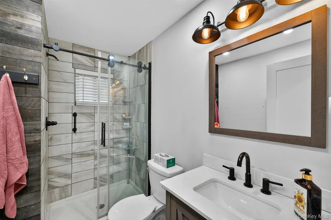
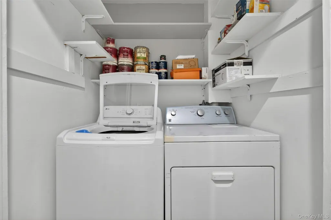
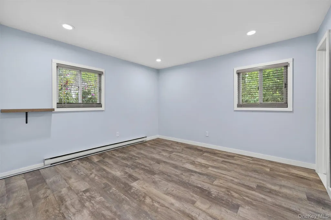
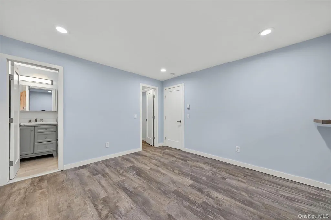
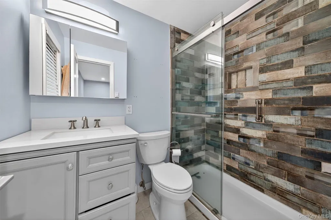
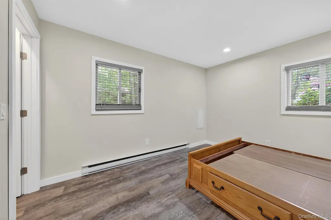
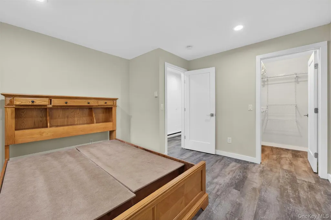
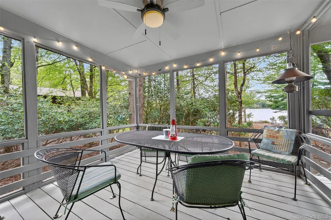
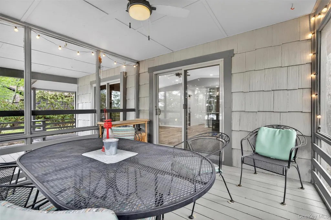
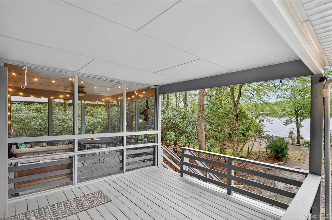
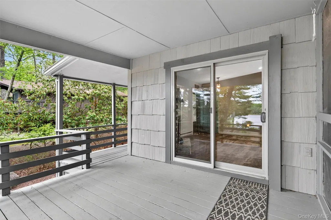
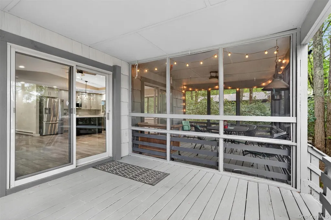
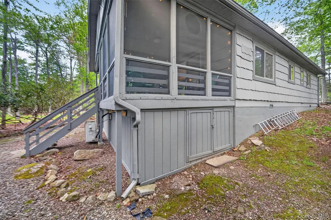
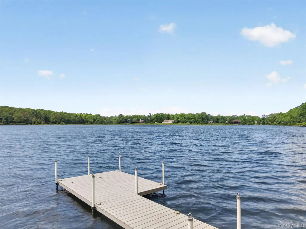
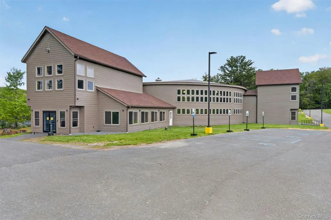
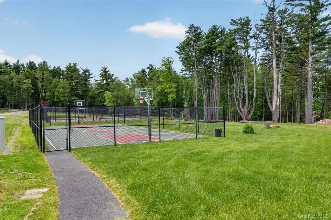
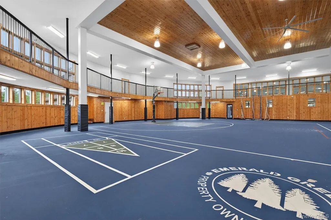
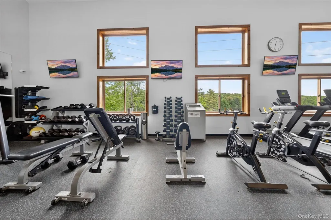
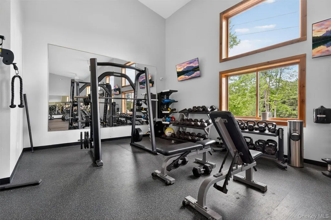
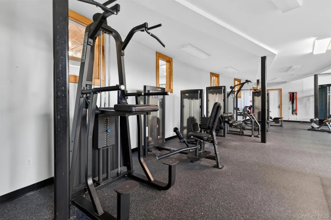
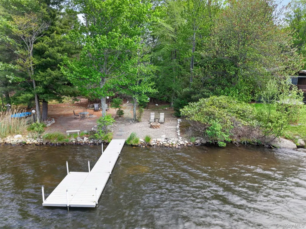
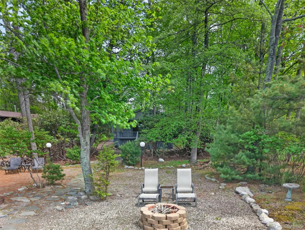
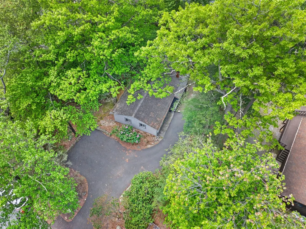
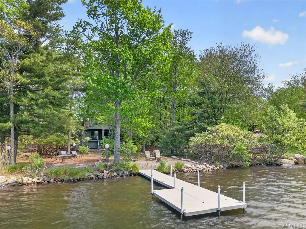
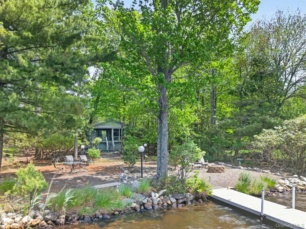
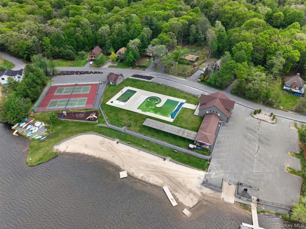
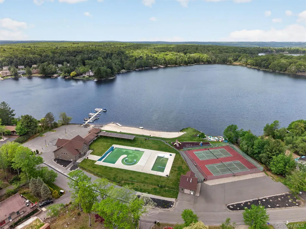
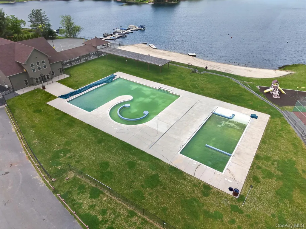
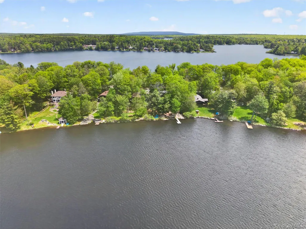
Set directly on the shores of Treasure Lake within the highly sought-after Emerald Green community, this beautifully reimagined waterfront retreat offers approximately 100 feet of lake frontage and breathtaking sunset views looking west across the water. Nestled within a premier 1,400-acre private community featuring Lake Louise Marie, Treasure Lake, and Davis Lake, residents enjoy access to over 250 acres of water ideal for swimming, fishing, kayaking, paddleboarding, and electric boating. Completely renovated down to the studs, this move-in-ready home was thoughtfully designed to capture its incredible lakefront setting. The open-concept main living area is highlighted by dramatic floor-to-ceiling windows that flood the home with natural light while showcasing panoramic lake views from nearly every angle. A wood-burning fireplace adds warmth and charm, while sliding glass doors lead to an expansive deck and screened-in porch — the perfect places to relax and take in the spectacular evening sunsets over Treasure Lake. The updated kitchen features stone countertops and stainless steel appliances, seamlessly connecting to the dining and living spaces for effortless entertaining. The home offers two generously sized bedrooms, including a private primary suite with its own full bath, plus an additional full bathroom and convenient laundry area. Individual heating zones throughout the home provide comfort and efficiency, complemented by a newer ductless heating and cooling system. Beneath the home, a spacious crawlspace offers ideal storage for kayaks, paddleboards, floats, life jackets, and all your waterfront gear. Outside, the level backyard leads directly to the lake and creates the ultimate outdoor setting with a private dock, sandy beach area, firepit, and endless opportunities to enjoy the waterfront lifestyle. Emerald Green residents enjoy an impressive collection of amenities including indoor and outdoor pools, fitness center, indoor walking track, tennis and pickleball courts, basketball courts, dog park, clubhouse, sandy beach, and a vibrant social calendar featuring live entertainment, community gatherings, fitness classes, fireworks, and more. Conveniently located near destinations like Bethel Woods Center for the Arts, Resorts World Catskills, and The Kartrite Resort & Indoor Waterpark, along with skiing, hiking trails, wineries, and countless outdoor attractions, this is a rare opportunity to own a fully updated lakefront home with stunning western sunset exposure in one of the region’s most desirable private lake communities.
| Elementary School | Middle School | High School |
|---|---|---|
| Emma C Chase School Elementary School | Robert J Kaiser Middle School | Monticello High School |
| Price History | |
|---|---|
| 5/26/2026 | Listed $550,000 |
| 7/8/2026 | 10$499,990 |
General Features
| Sewer | Public Sewer |
|---|---|
| Heating | Baseboard,Electric,Other,See Remarks |
| Cooling | Ductless |
| Utilities | Cable Connected,Electricity Connected,Phone Connected,Sewer Connected,Water Connected |
| Appliances | Dishwasher,Range,Refrigerator,Stainless Steel Appliance(s) |
| HOA Fee | 1831 |
| Association Fee Includes | Common Area Maintenance,Other,Pool Service |
| Patio/Porch Features | Deck,Porch,Screened |
| Architectural Style | Ranch |
| Construction Materials | Frame |
| Year Built | 1972 |
| View | Water |
| Property Subtype | Single Family Residence |
| Tax Year | 2025 |
| Parcel Number | 4689-052-K-0003-004-000 |
| Waterfront Features | Lake Front,Lake Privileges |
| Community Features | Clubhouse,Fitness Center,Other,Park,Playground,Pool,Tennis Court(s) |
| Assoc Fee Paid Per | Annually |
| County | Sullivan County |
| Property Type | Residential |
| Association Amenities | Basketball Court,Boat Dock,Clubhouse,Dog Park,Fitness Center,Maintenance,Maintenance Grounds,Park,Parking,Playground,Pool,Recreation Facilities,Tennis Court(s) |
| HOA | Yes |
| Subdivision Name | Emerald Green |
| Garage Y/N | No |
| Total Rooms | 7 |
| Full Baths | 2 |
| Directions | Route 17 West to exit 110 toward Lake Louise Marie/Wanaksink Lake. Turn right onto Factory Rd/Wurtsboro Mountain Rd. Turn right onto Wanaksink Rd. Turn right onto Lake Louise Marie Rd. Turn left o |
| High School | Monticello High School |
| City | Thompson |
| Disclosures | Seller Property Disclosure |
| Association Name | Emerald Green |
| Senior Community Y/N | No |
| High School District | Monticello |
| Carport Y/N | No |
| Elementary School | Emma C Chase School |
| Property Attached Y/N | No |
| Tax Annual Amount | 10288.46 |
| Middle/Junior High School | Robert J Kaiser Middle School |
| Property Condition | Updated/Remodeled |
| Additional Parcels Y/N | No |
| Virtual Tour | https://tours.hometourvision.com/x3054466 |
| Building Area Units | Square Feet |
| Standard Status | Active |
| Middle/Junior School District | Monticello |
| Elementary School District | Monticello |
| Tax Assessed Value | 224500 |
| Virtual Tour | https://tours.hometourvision.com/117-Lake-Shore-Dr-W |
| PostalCity | Rock Hill |
| AttributionContact | 845-565-0004 |
| Year Built Effective | 2025 |
| Balcony Y/N | Yes |
| Listing Appliances | Dishwasher, Range, Refrigerator, Stainless Steel Appliance(s) |
Interior Features
| Interior Amenities | First Floor Bedroom,First Floor Full Bath,Eat-in Kitchen,Kitchen Island,Open Kitchen,Primary Bathroom,Stone Counters,Walk-In Closet(s) |
|---|---|
| Basement | Crawl Space,Storage Space,Unfinished |
| Flooring | Vinyl |
| Total Fireplaces | 1 |
| Basement Features | Crawl Space, Storage Space, Unfinished |
| Basement (Y/N) | Yes |
| Window Features | New Windows,Screens |
| Fireplace Y/N | Yes |
| Total Bedrooms | 2 |
| Eat-in Kitchen | Yes |
| Total Baths | 2 |
| General Features | First Floor Bedroom,First Floor Full Bath,Eat-in Kitchen,Kitchen Island,Open Kitchen,Primary Bathroom,Stone Counters,Walk-In Closet(s) |
| Walk-In Closet | Yes |
Exterior Features
| Exterior Amenities | Balcony,Dock,Fire Pit,Other,Rain Gutters |
|---|---|
| Parking Features | Driveway |
| Water Source | Public |
| Total Parking | 8 |
| Parking Spaces | 8 |
| Parking Features | Driveway |
| Spa | No |
| Frontage Length | 82 |
| Waterfront Y/N | Yes |
| Horse Y/N | No |
| General Features Ext. | Balcony,Dock,Fire Pit,Other,Rain Gutters |
Amenities
- Foreclosure
- Views
- Short Sale
- New Construction
- Adult 55+
- Lease To Own
- No HOA Fees
- Furnished
- Primary On Main
- Air Conditioning
- Seller Finance
- Green
- Fixer Upper
- Horse
- Golf
- Fireplace
- Deck
- Garage
- Basement
- Pool
Property vs Single Family Average in 12775
Price
Taxes
Year Built
Visits
 OneKey® MLS required Copyright, Source of Data and Disclaimer for IDX display
Information Copyright 2026, OneKey® MLS. All Rights Reserved.
The source of the displayed data is either the property owner or public record provided by non-governmental third parties. It is believed to be reliable but not guaranteed. This information is provided exclusively for consumers' personal, non-commercial use.
The data relating to real estate for sale on this website comes in part from the
OneKey® MLS required Copyright, Source of Data and Disclaimer for IDX display
Information Copyright 2026, OneKey® MLS. All Rights Reserved.
The source of the displayed data is either the property owner or public record provided by non-governmental third parties. It is believed to be reliable but not guaranteed. This information is provided exclusively for consumers' personal, non-commercial use.
The data relating to real estate for sale on this website comes in part from the
