

Address
74 Lake Shore Drive S, Rock Hill, NY
Price
$ 749,000
Property Attributes
- MLS#1049202
- TypeSingle Family
- Listing Status Active
- CountySULLIVAN
- CityRock Hill
- NeighborhoodEmerald Green
- Zip12775
- StyleContemporary
- Year Built1978
- Taxes$ 16291
- Price$ 749,000
- Bedrooms5
- Full Bathrooms3
- Half Bathrooms0
- Sqr Footage2880
- Lot Size0.4194 Acres
Data Source:
Listings courtesy of OneKey® MLS as distributed by MLS GRID
Property Description
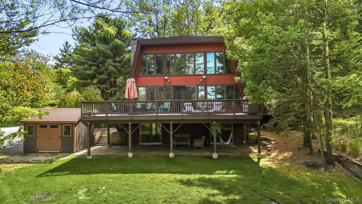
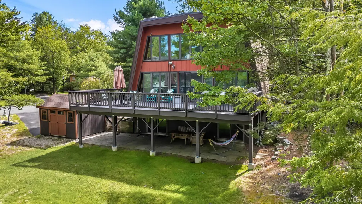
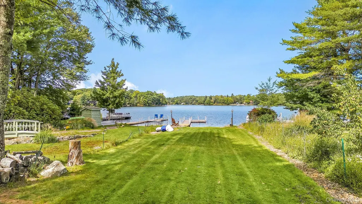
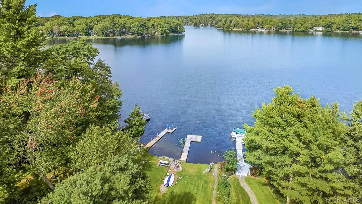
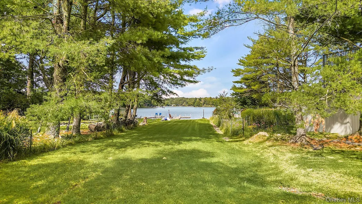
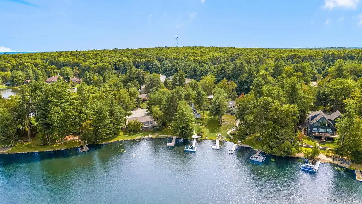
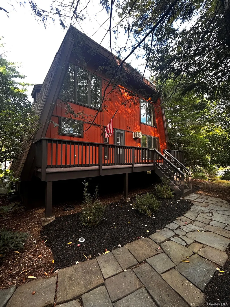
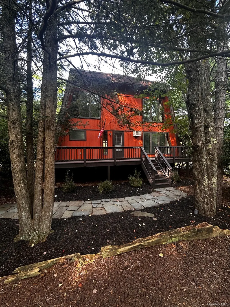
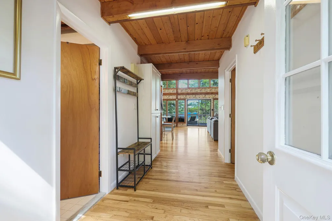
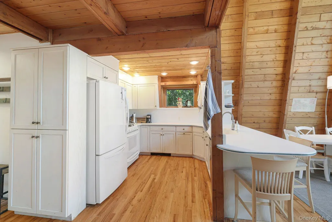
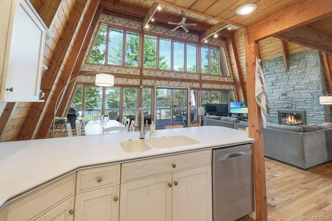
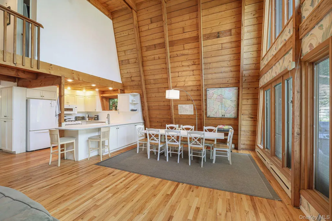
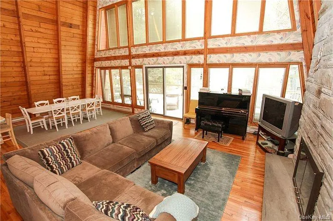
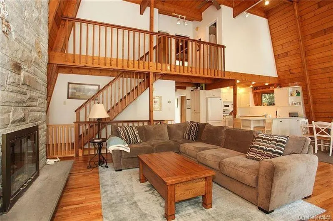
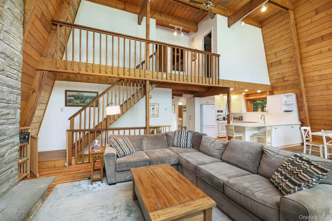
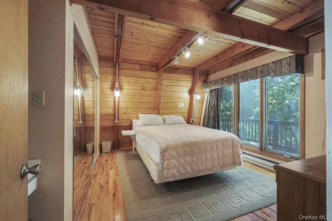
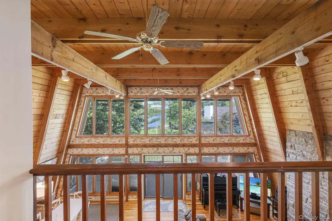
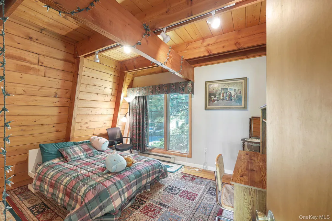
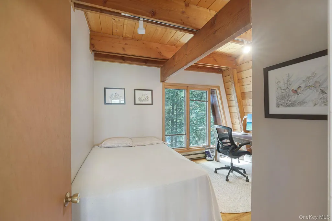
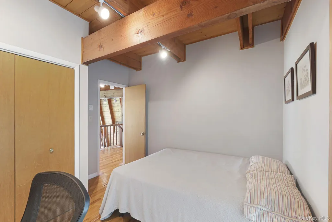
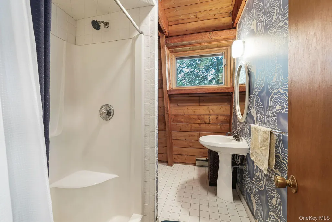
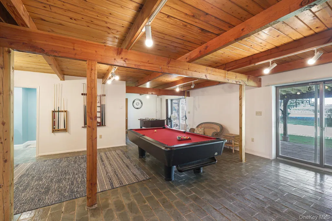
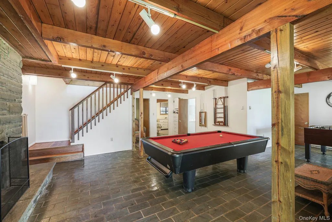
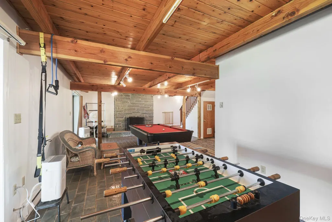
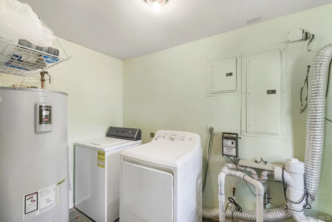
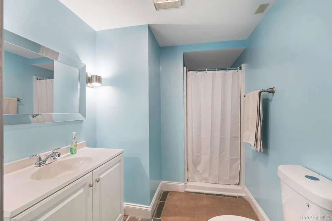
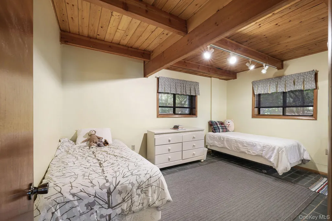
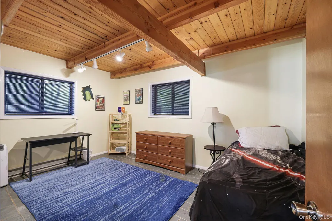
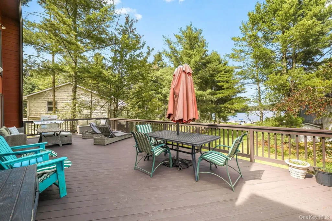
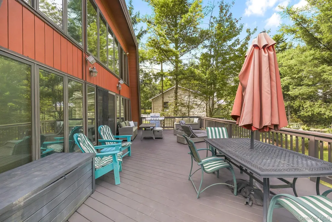
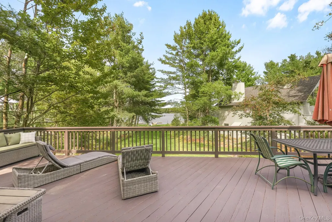
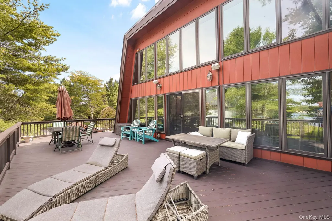
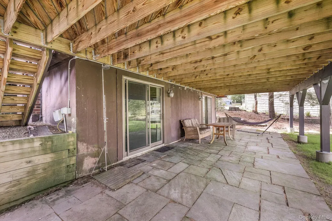
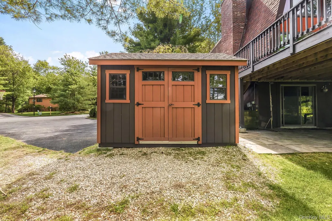
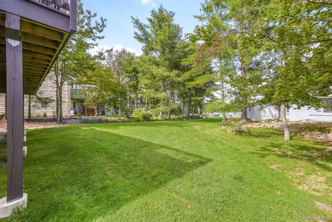
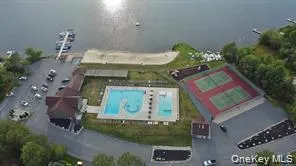
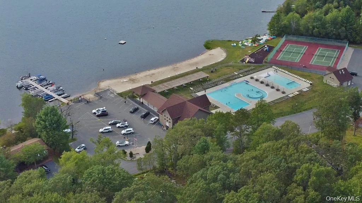
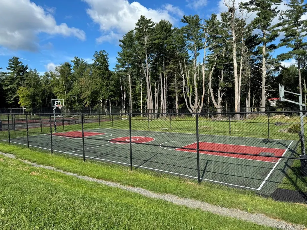
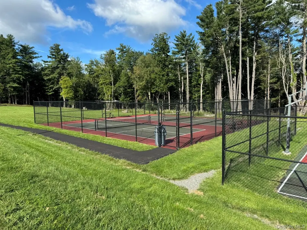
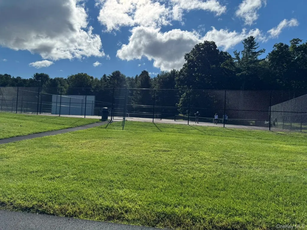
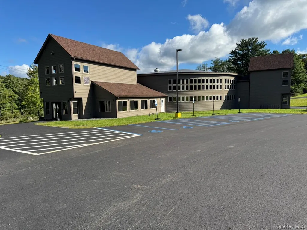
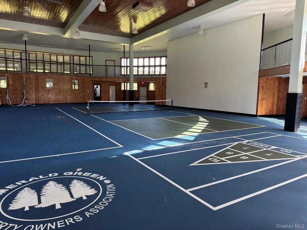
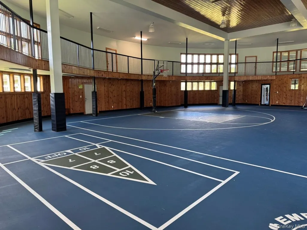
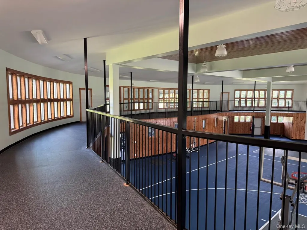
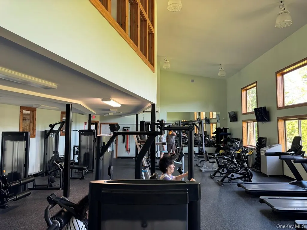
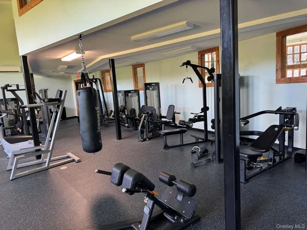
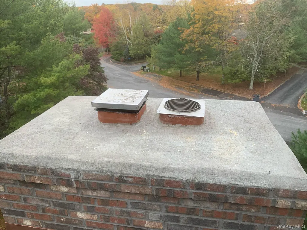
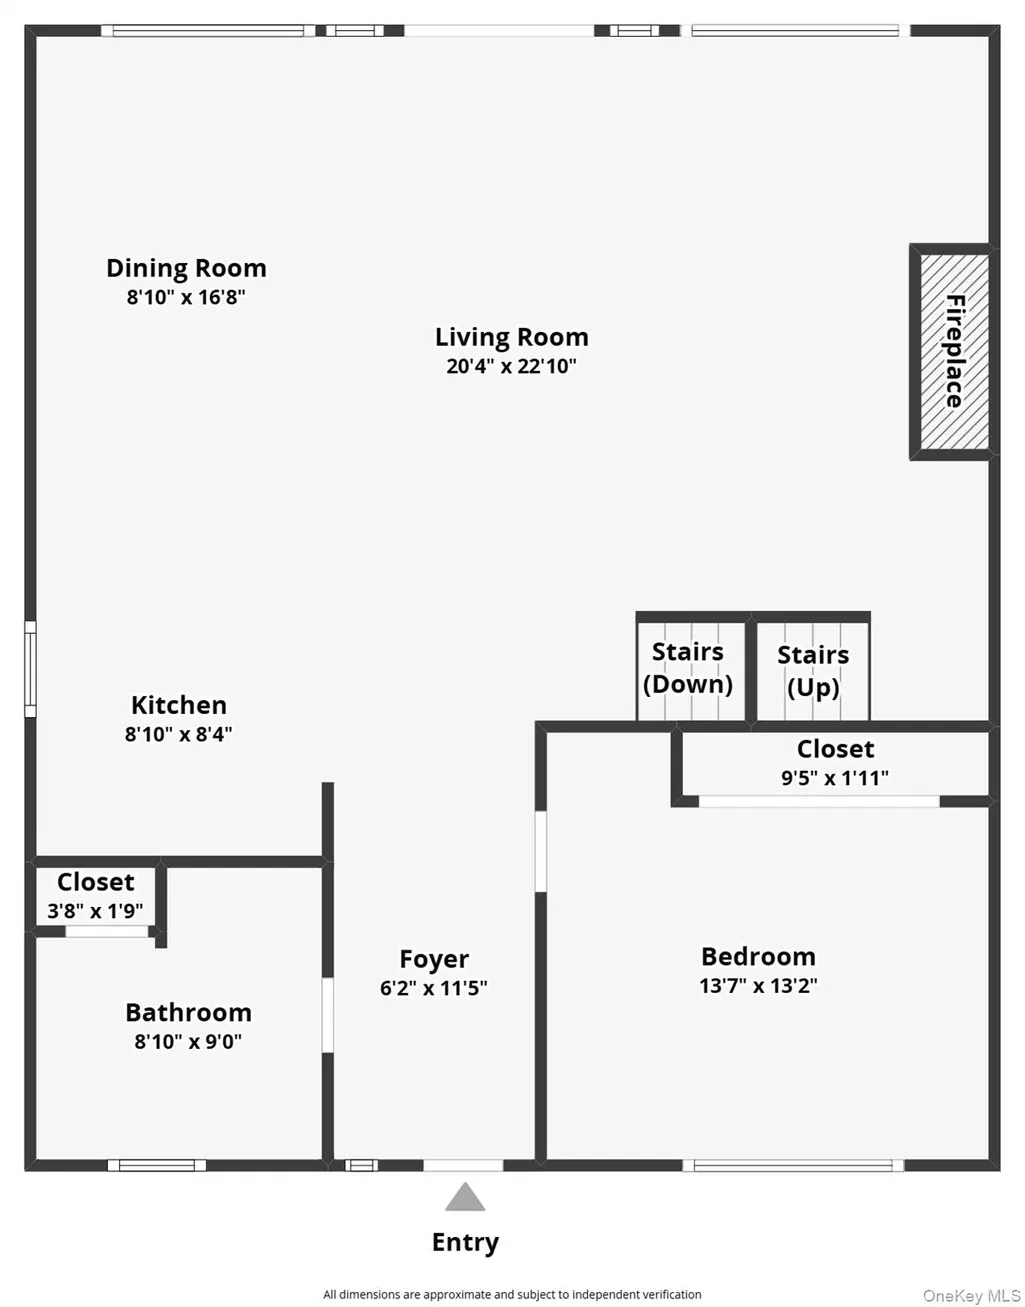
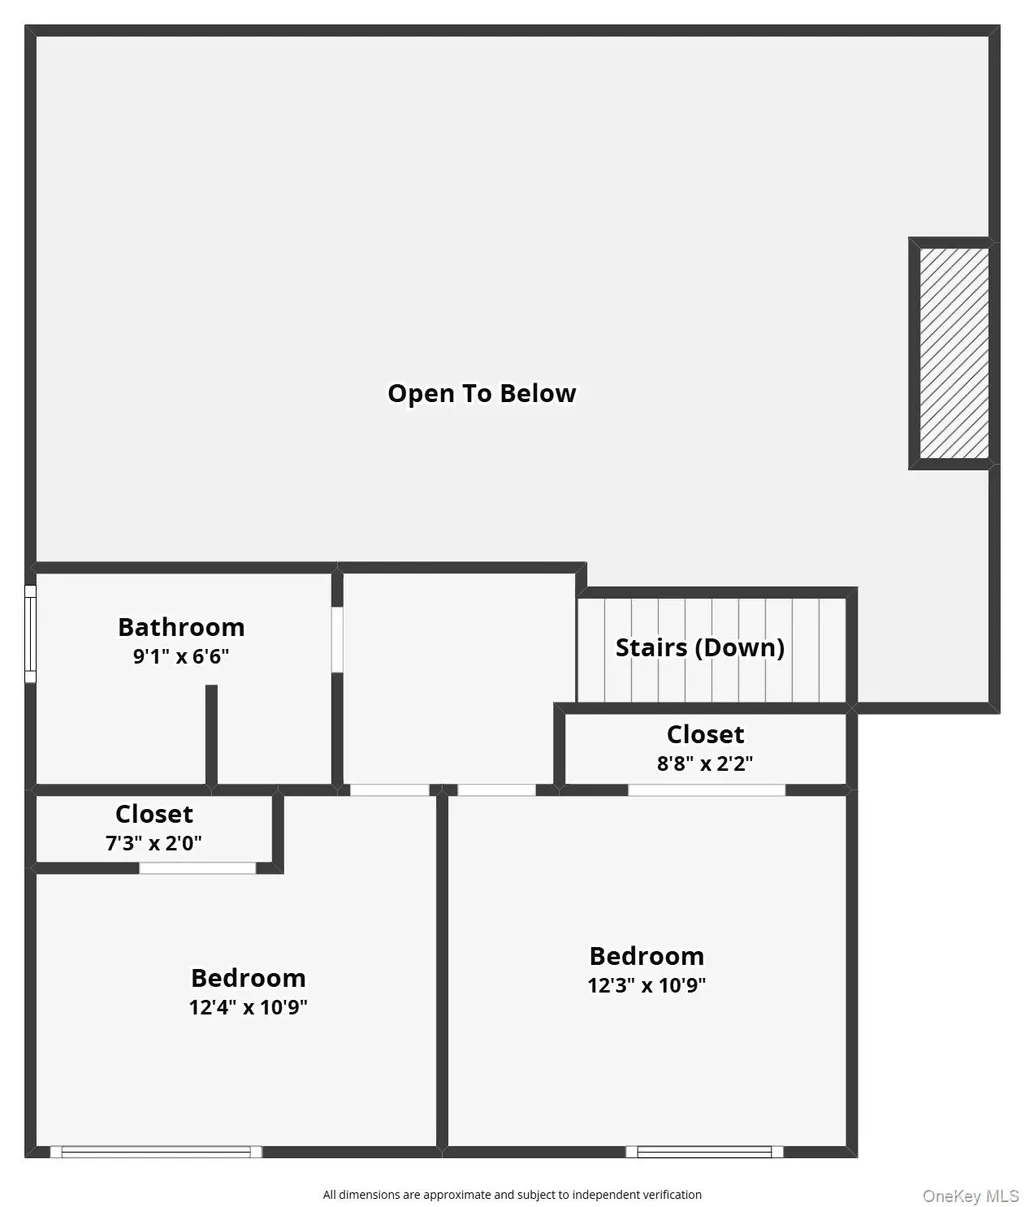
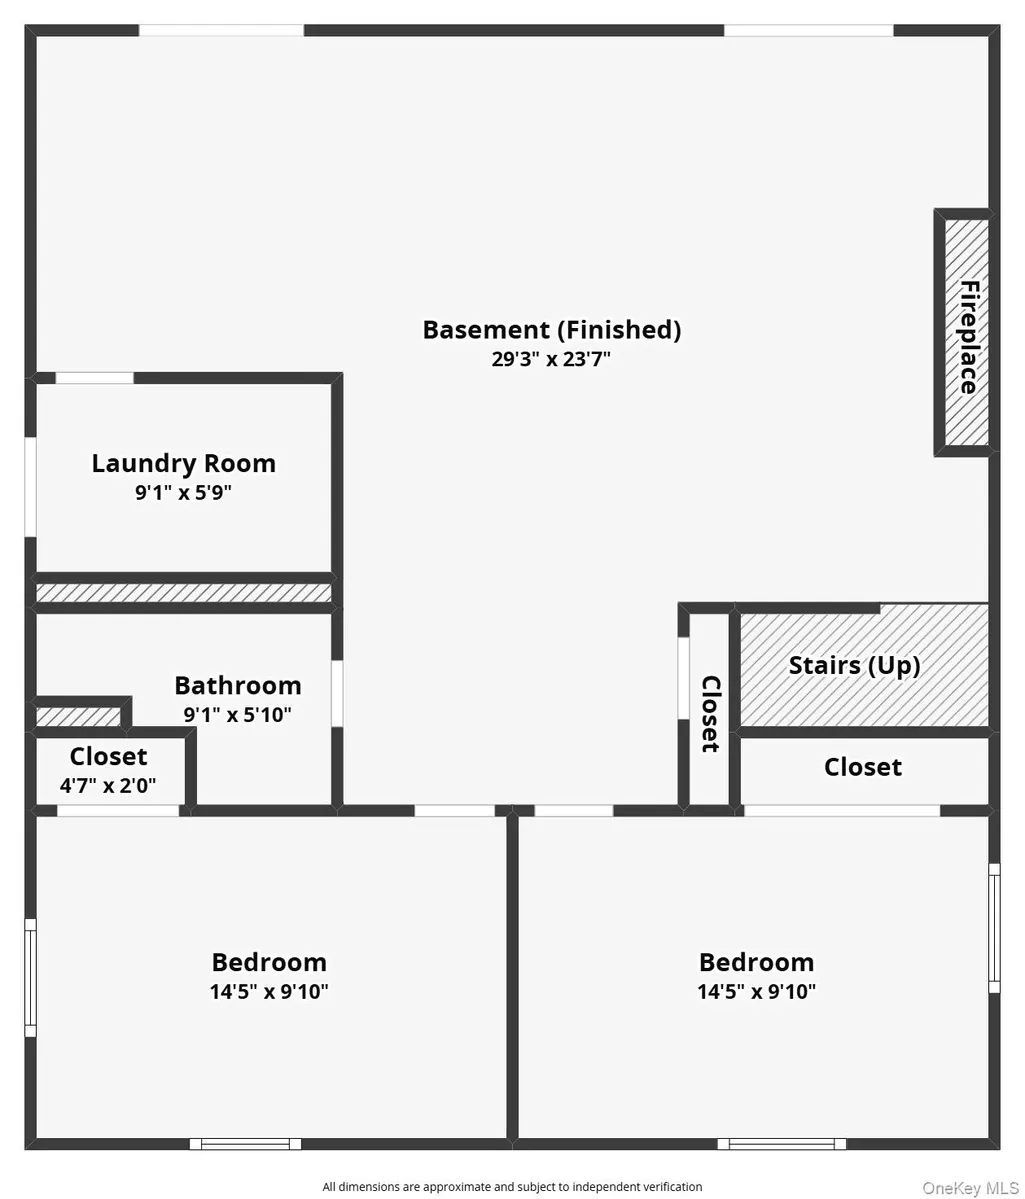
LAKEFRONT LIVING AT IT'S BEST - Come home to exquisite lakefront living in this spacious contemporary retreat in the exclusive Emerald Green community. Designed to showcase its spectacular private lake views, this three-story, 5-bedroom, 3-full-bath home offers an inviting open-concept layout, soaring cathedral ceilings, multiple outdoor spaces, and a generous backyard leading directly to the lakefront. The main level features a bright, open floor plan encompassing the kitchen, dining area, and living room, all oriented toward the breathtaking lake view. The living room features a beautiful stone propane fireplace, creating a warm and inviting gathering space. A bedroom and full bath complete the main level. Upstairs offers two rustic bedrooms and a full bath, all opening onto a beautiful lake-facing landing. The walkout lower level opens directly to the backyard and lakefront and features gorgeous bluestone tile flooring, a spacious game room/family room, a second stone fireplace, two additional bedrooms, a recently renovated full bath, and a convenient laundry/mudroom. The outdoor living area is exceptional, with renovated front and rear decks ideal for entertaining, relaxing, and enjoying the spectacular setting. A recently built large storage shed provides space for all your lake and outdoor gear. Parking is plentiful, with a two-car driveway in front plus a separate side driveway accommodating 6+ additional cars. With lake views from virtually every level and direct access to the peaceful private lakefront, this is a home built for relaxing, entertaining, and creating memories with family and friends. The Emerald Green amenities include a full access fitness center, with indoor and outdoor basketball, tennis, and pickle ball courts, dog park, several pools, community beach front, and much more – providing a premium vacation experience to all community members. Embrace Lakefront Living at its Best. As for some features of the home: 1. New Roof (2022) 2. Rebuilt chimney (2020) (see photo of top) 3. New Shed (2021) 4. New Front deck (2021), new back deck (2018) 5. New basement bathroom (2026) 6. New driveway on side of house (2021) can fit up to 6 cars 7. Stripped and shined bluestone basement level (2026)
| Elementary School | Middle School | High School |
|---|---|---|
| Emma C Chase School Elementary School | Robert J Kaiser Middle School | Monticello High School |
| Price History | |
|---|---|
| 9/10/2026 | Listed $749,000 |
General Features
| Sewer | Public Sewer |
|---|---|
| Heating | Baseboard,Electric |
| Cooling | None |
| Utilities | Cable Connected,Electricity Connected,Phone Connected,Propane,Sewer Connected,Trash Collection Private,Water Connected |
| Appliances | Dishwasher,Dryer,Electric Water Heater,Range,Refrigerator,Washer |
| HOA Fee | 1850 |
| Association Fee Includes | Common Area Maintenance,Grounds Care,Pool Service |
| Patio/Porch Features | Deck,Patio |
| Architectural Style | Contemporary |
| Pool Features | Community |
| Construction Materials | Wood Siding |
| Year Built | 1978 |
| Property Subtype | Single Family Residence |
| Tax Year | 2025 |
| Parcel Number | 4689-052-I-0001-021-000 |
| Waterfront Features | Lake Front,Lake Privileges,Waterfront |
| Community Features | Clubhouse,Fitness Center,Playground,Pool,Tennis Court(s) |
| Assoc Fee Paid Per | Annually |
| County | Sullivan County |
| Property Type | Residential |
| Association Amenities | Basketball Court,Clubhouse,Fitness Center,Playground,Pool,Recreation Facilities,Security,Tennis Court(s) |
| HOA | Yes |
| Subdivision Name | Emerald Green |
| Garage Y/N | No |
| Total Rooms | 13 |
| Full Baths | 3 |
| Directions | GPS to 74 Lake Shore Drive So. Rock Hill,N.Y. 12775 |
| High School | Monticello High School |
| City | Thompson |
| Association Name | Emerald Green POA |
| Senior Community Y/N | No |
| High School District | Monticello |
| Carport Y/N | No |
| Elementary School | Emma C Chase School |
| Property Attached Y/N | No |
| Tax Annual Amount | 16291.11 |
| Middle/Junior High School | Robert J Kaiser Middle School |
| Property Condition | Actual |
| Building Area Units | Square Feet |
| Standard Status | Active |
| Middle/Junior School District | Monticello |
| Elementary School District | Monticello |
| Tax Assessed Value | 348000 |
| Tax Lot | 21 |
| PostalCity | Rock Hill |
| AttributionContact | 845-794-0211 |
| Listing Appliances | Dishwasher, Dryer, Electric Water Heater, Range, Refrigerator, Washer |
Interior Features
| Interior Amenities | First Floor Bedroom,First Floor Full Bath,Cathedral Ceiling(s),Ceiling Fan(s),Entrance Foyer,High Ceilings,High Speed Internet,Kitchen Island,Natural Woodwork,Original Details,Recessed Lighting |
|---|---|
| Basement | Finished,Full,Walk-Out Access |
| Flooring | Hardwood |
| Fireplace Features | Gas,Living Room |
| Basement Features | Finished, Full, Walk-Out Access |
| Basement (Y/N) | Yes |
| Window Features | Blinds,Oversized Windows,Wall of Windows,Wood Frames |
| Fireplace Y/N | Yes |
| Total Bedrooms | 5 |
| Total Baths | 3 |
| General Features | First Floor Bedroom,First Floor Full Bath,Cathedral Ceiling(s),Ceiling Fan(s),Entrance Foyer,High Ceilings,High Speed Internet,Kitchen Island,Natural Woodwork,Original Details,Recessed Lighting |
| Entrance Foyer | Yes |
| Ceiling Fan(s) | Yes |
Exterior Features
| Parking Features | Driveway |
|---|---|
| Water Source | Public |
| Total Parking | 8 |
| Parking Spaces | 8 |
| Parking Features | Driveway |
| Spa | No |
| Waterfront Y/N | Yes |
| Road Frontage Type | Municipal |
| Road Responsibility | Public Maintained Road |
Amenities
- Foreclosure
- Views
- Short Sale
- New Construction
- Adult 55+
- Lease To Own
- No HOA Fees
- Furnished
- Primary On Main
- Air Conditioning
- Seller Finance
- Green
- Fixer Upper
- Horse
- Golf
- Fireplace
- Deck
- Garage
- Basement
- Pool
Property vs Single Family Average in 12775
Price
Taxes
Year Built
Visits
 OneKey® MLS required Copyright, Source of Data and Disclaimer for IDX display
Information Copyright 2026, OneKey® MLS. All Rights Reserved.
The source of the displayed data is either the property owner or public record provided by non-governmental third parties. It is believed to be reliable but not guaranteed. This information is provided exclusively for consumers' personal, non-commercial use.
The data relating to real estate for sale on this website comes in part from the
OneKey® MLS required Copyright, Source of Data and Disclaimer for IDX display
Information Copyright 2026, OneKey® MLS. All Rights Reserved.
The source of the displayed data is either the property owner or public record provided by non-governmental third parties. It is believed to be reliable but not guaranteed. This information is provided exclusively for consumers' personal, non-commercial use.
The data relating to real estate for sale on this website comes in part from the
