

Address
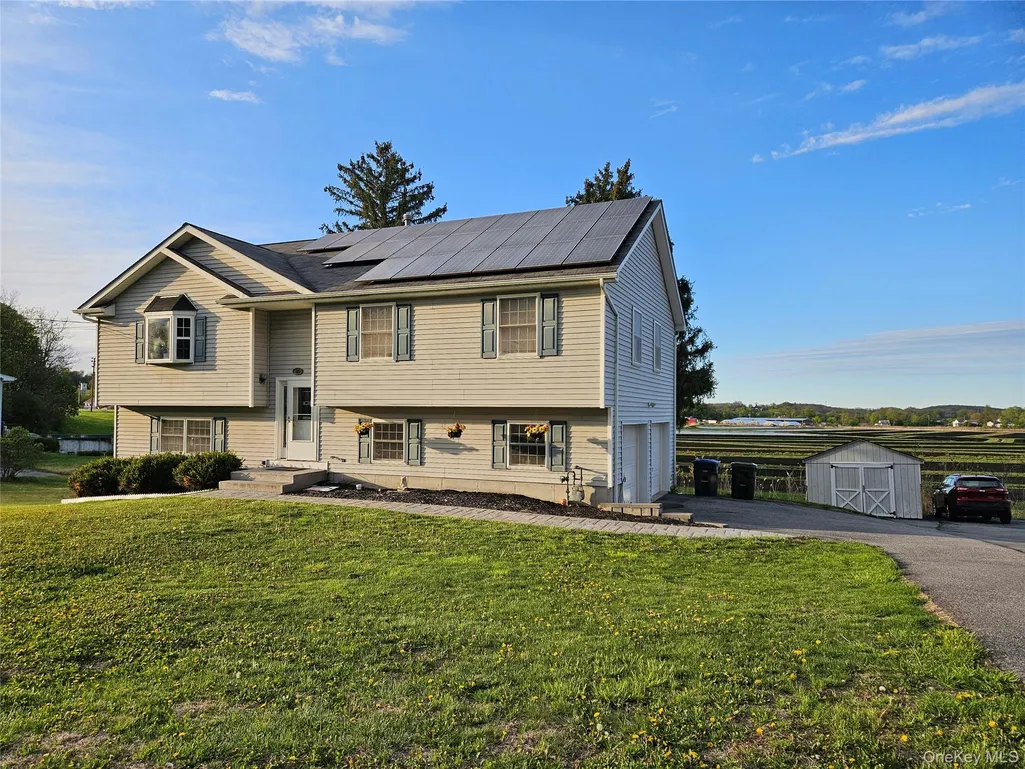
35 Maple Avenue, Chester, NY
Price
$ 489,900
Property Attributes
- MLS#990509
- TypeSingle Family
- Listing Status Pending
- CountyORANGE
- CityChester
- Zip10918
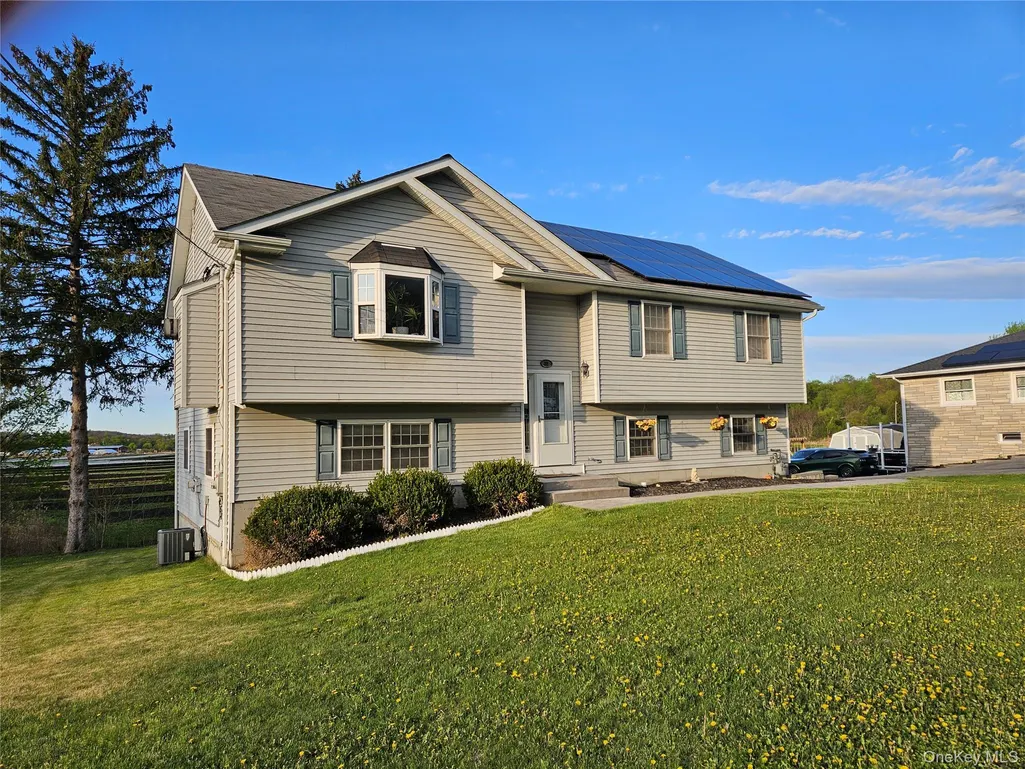
- StyleRaised Ranch
- Year Built2002
- Taxes$ 13272
- Price$ 489,900
- Bedrooms3
- Full Bathrooms3
- Half Bathrooms0
- Sqr Footage2032
- Lot Size0.2598 Acres
Data Source:
Listings courtesy of OneKey® MLS as distributed by MLS GRID
Property Description
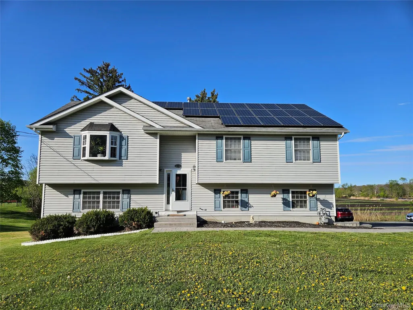
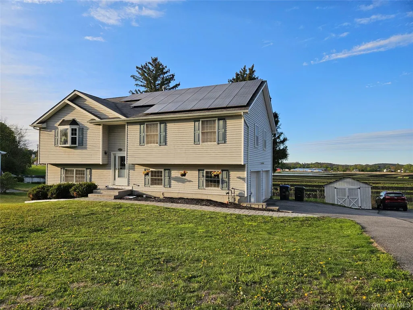
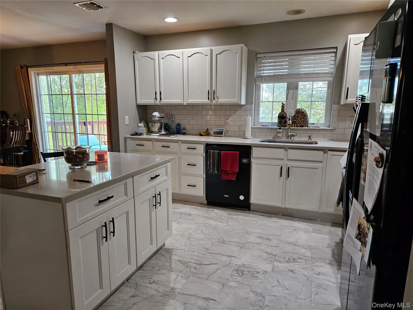
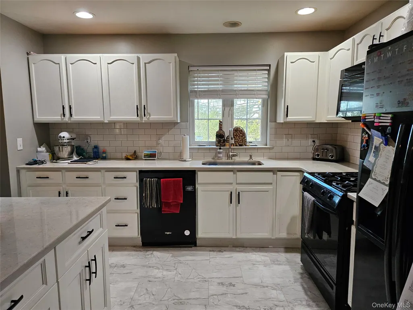
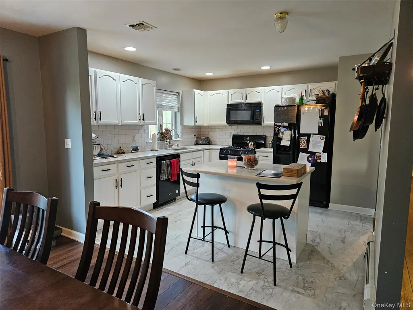
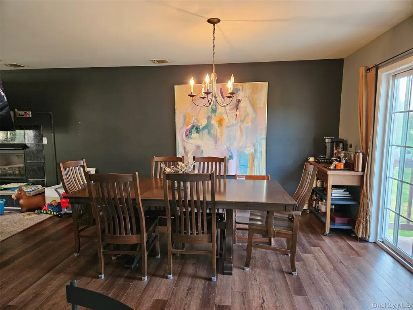
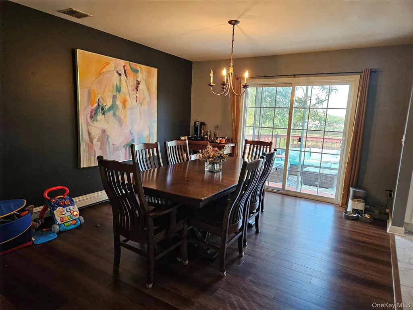
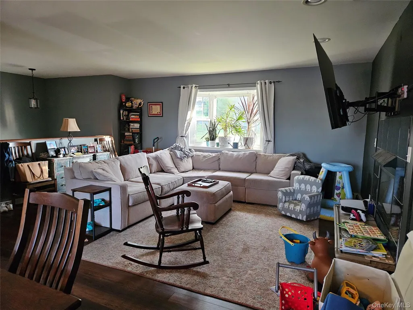
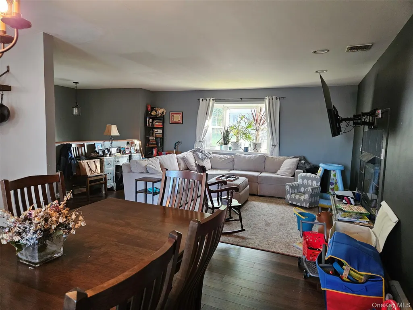
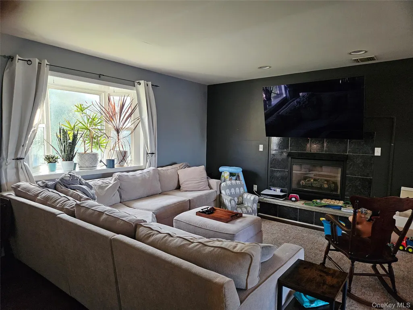
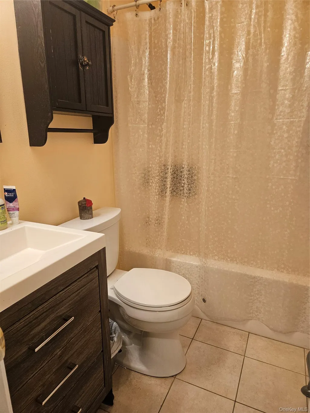
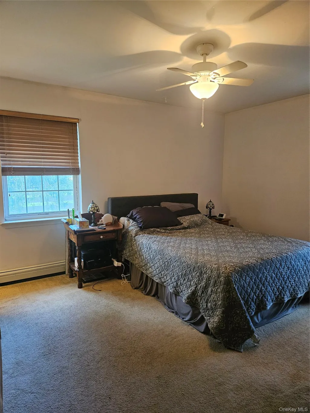
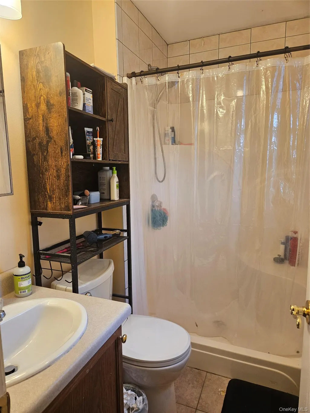
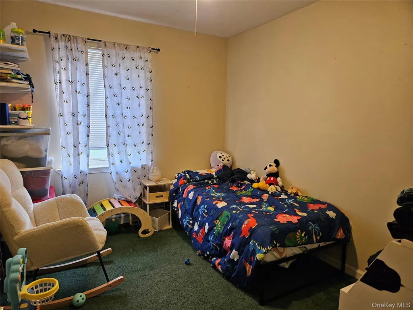
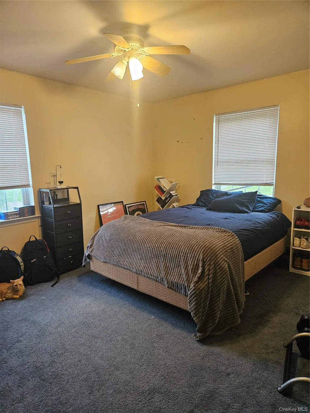
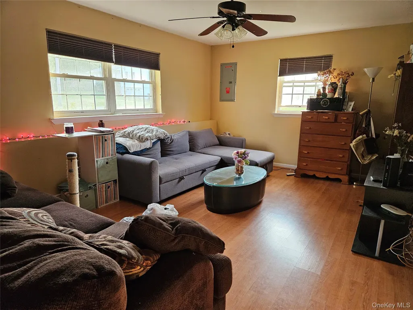
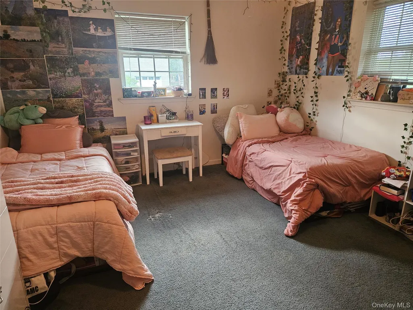
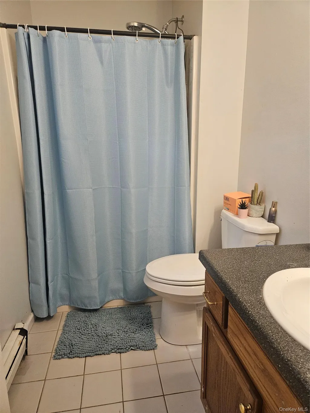
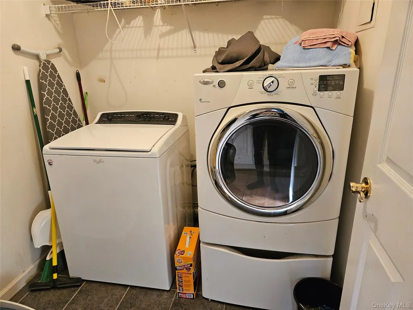
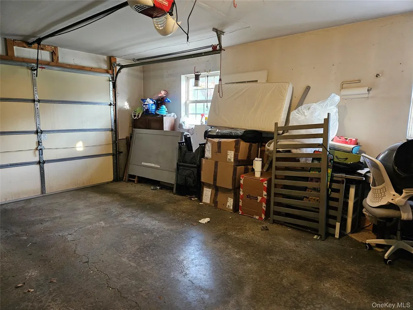
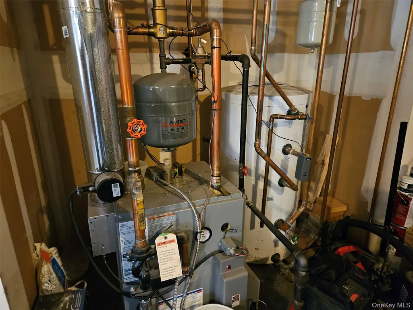
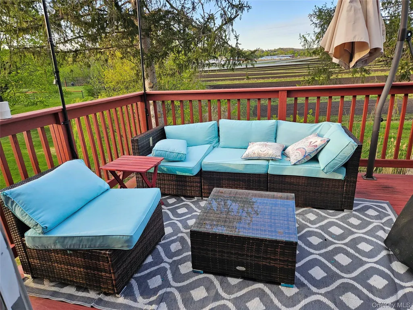
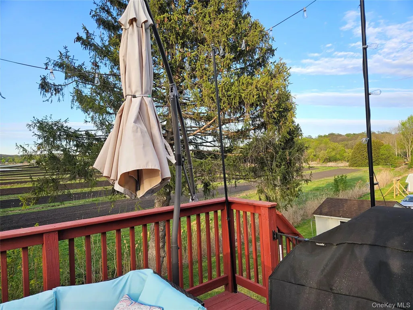
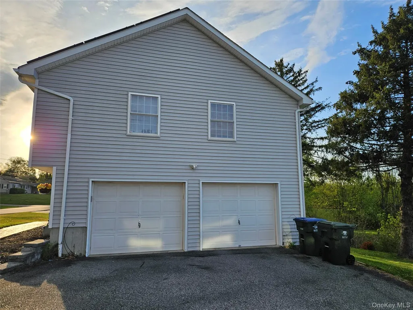
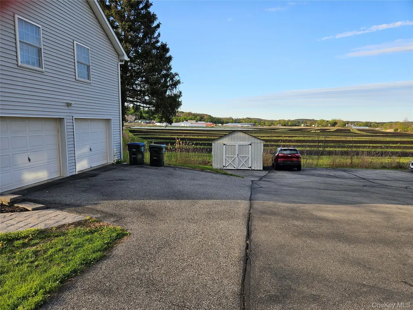
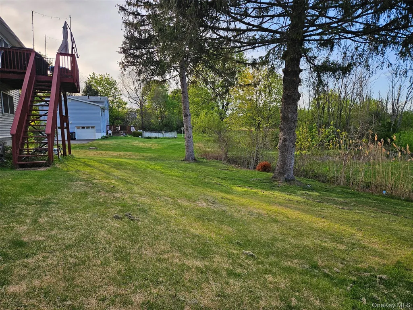
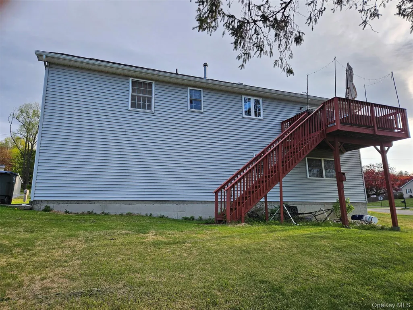
Welcome to 35 Maple Avenue, a bright 3 bedroom, 3 full bath Raised Ranch in the desirable Village of Chester ideally located near the Village Park & School. This spacious 2,032 sq. ft. residence built in 2002 & Updated in 2020 including bathrooms & New Kitchen in 2024. The open main level features a White EIK with Quartz Counters & Island, stylish white tile backsplash, Pantry, Black Appliances, Recessed lighting & durable Vinyl plank floors -low maintenance & stylish for a busy lifestyle. Enjoy everyday living & entertaining with a formal dining room that opens to a sliding door to the back deck with a view. Sunny Living room with Bay window, cozy gas fireplace with a striking surround tile & vinyl plank floors perfect for relaxing evenings at home. . Down the hallway to a Primary suite with Full Private Primary bath, 2 additional bedrooms & second Full bath serves the remaining bedrooms. The finished lower level offers flexibility with a private full bath and family room with vinyl flooring and an additional room for an office, guest room or playroom. Laundry room. Practical conveniences include a spacious 2 car garage with Mechanicals and storage. Blacktop driveway with room for 4 cars. Public Water & Sewer is included in the taxes. In 2020 a new gas heating system was installed and updated Air conditioning in 2018. Set on .26 acre landscaped lot with road frontage in a quiet residential neighborhood. A generous back yard with a view of the Village Park. This home offers the perfect balance of comfort and convenient living in a sought-after village location. This is an excellent home for buyers seeking convenience, updates and flexible living. Includes a Shed. Solar Panels are leased. Close to major highways and shopping.
| Elementary School | Middle School | High School |
|---|---|---|
| Chester Elementary School | Chester Academy-Middle/High School | Chester Academy-Middle/High School |
| Price History | |
|---|---|
| 4/26/2026 | Listed $549,900 |
| 5/6/2026 | 4$529,900 |
| 6/2/2026 | 6$499,900 |
| 7/8/2026 | 3$489,900 |
General Features
| Sewer | Public Sewer |
|---|---|
| Heating | Baseboard,Natural Gas |
| Cooling | Central Air |
| Utilities | Cable Available,Natural Gas Connected,Sewer Connected,Water Connected |
| Appliances | Dishwasher,Dryer,Gas Range,Microwave,Refrigerator,Washer |
| Garage Spaces | 2 |
| Patio/Porch Features | Deck |
| Architectural Style | Raised Ranch |
| Security Features | Smoke Detector(s) |
| Construction Materials | Frame |
| Year Built | 2002 |
| View | Neighborhood,Open,Panoramic,Park/Greenbelt |
| Property Subtype | Single Family Residence |
| Tax Year | 2025 |
| Parcel Number | 332201-109-000-0001-021.230-0000 |
| County | Orange County |
| Property Type | Residential |
| HOA | No |
| Facing Direction | South |
| Garage Y/N | Yes |
| Other Structures | Shed(s) |
| Total Rooms | 8 |
| Full Baths | 3 |
| Directions | Main Street to Maple on left #35,see sign |
| High School | Chester Academy-Middle/High School |
| City | Chester Town |
| Disclosures | Seller Property Disclosure |
| Senior Community Y/N | No |
| High School District | Chester |
| Carport Y/N | No |
| Elementary School | Chester Elementary School |
| Property Attached Y/N | No |
| Tax Annual Amount | 13272 |
| Middle/Junior High School | Chester Academy-Middle/High School |
| Property Condition | Actual,Updated/Remodeled |
| Additional Parcels Y/N | No |
| Building Area Units | Square Feet |
| Standard Status | Pending |
| Middle/Junior School District | Chester |
| Elementary School District | Chester |
| Tax Assessed Value | 166200 |
| Tax Lot | 21.230 |
| PostalCity | Chester |
| AttributionContact | 845-565-0004 |
| Year Built Effective | 2020 |
| Listing Appliances | Dishwasher, Dryer, Gas Range, Microwave, Refrigerator, Washer |
Interior Features
| Interior Amenities | First Floor Bedroom,First Floor Full Bath,Ceiling Fan(s),Eat-in Kitchen,ENERGY STAR Qualified Door(s),Entrance Foyer,Formal Dining,Kitchen Island,Pantry,Primary Bathroom,Quartz/Quartzite Counters,Rec |
|---|---|
| Basement | Finished |
| Flooring | Carpet,Laminate |
| Total Fireplaces | 1 |
| Fireplace Features | Gas,Living Room |
| Formal Dining | Yes |
| Basement Features | Finished |
| Basement (Y/N) | Yes |
| Window Features | Bay Window(s),ENERGY STAR Qualified Windows,Insulated Windows,Screens |
| Fireplace Y/N | Yes |
| Total Bedrooms | 3 |
| Eat-in Kitchen | Yes |
| Total Baths | 3 |
| General Features | First Floor Bedroom,First Floor Full Bath,Ceiling Fan(s),Eat-in Kitchen,ENERGY STAR Qualified Door(s),Entrance Foyer,Formal Dining,Kitchen Island,Pantry,Primary Bathroom,Quartz/Quartzite Counters |
| Entrance Foyer | Yes |
| Ceiling Fan(s) | Yes |
Exterior Features
| Exterior Amenities | Gas Grill,Mailbox |
|---|---|
| Fencing | None |
| Parking Features | Attached,Driveway,Garage |
| Water Source | Public |
| Total Parking | 5 |
| Parking Spaces | 5 |
| Parking Features | Attached, Driveway, Garage |
| Foundation Details | Concrete Perimeter |
| Spa | No |
| Building Area Total | 2032 |
| Waterfront Y/N | No |
| Door Features | Storm Door(s) |
| Road Frontage Type | Municipal |
| Road Responsibility | Public Maintained Road |
| Horse Y/N | No |
| General Features Ext. | Gas Grill,Mailbox |
Amenities
- Foreclosure
- Views
- Short Sale
- New Construction
- Adult 55+
- Lease To Own
- No HOA Fees
- Furnished
- Primary On Main
- Air Conditioning
- Seller Finance
- Green
- Fixer Upper
- Horse
- Golf
- Fireplace
- Deck
- Garage
- Basement
- Pool
Property vs Single Family Average in 10918
Price
Taxes
Year Built
Visits
 OneKey® MLS required Copyright, Source of Data and Disclaimer for IDX display
Information Copyright 2026, OneKey® MLS. All Rights Reserved.
The source of the displayed data is either the property owner or public record provided by non-governmental third parties. It is believed to be reliable but not guaranteed. This information is provided exclusively for consumers' personal, non-commercial use.
The data relating to real estate for sale on this website comes in part from the
OneKey® MLS required Copyright, Source of Data and Disclaimer for IDX display
Information Copyright 2026, OneKey® MLS. All Rights Reserved.
The source of the displayed data is either the property owner or public record provided by non-governmental third parties. It is believed to be reliable but not guaranteed. This information is provided exclusively for consumers' personal, non-commercial use.
The data relating to real estate for sale on this website comes in part from the
