

Address
Lot 4 Kings Hill Road, Walden, NY
Price
$ 749,900
Property Attributes
- MLS#982760
- TypeSingle Family
- Listing Status Active
- CountyORANGE
- CityWalden
- Zip12586
- StyleColonial,Contemporary,Farmhouse
- Year Built2026
- Taxes$ 15000
- Price$ 749,900
- Bedrooms4
- Full Bathrooms2
- Half Bathrooms1
- Sqr Footage2700
- Lot Size4 Acres
Data Source:
Listings courtesy of OneKey® MLS as distributed by MLS GRID
Property Description
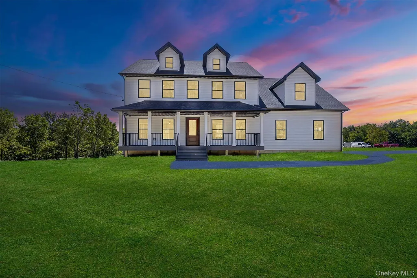
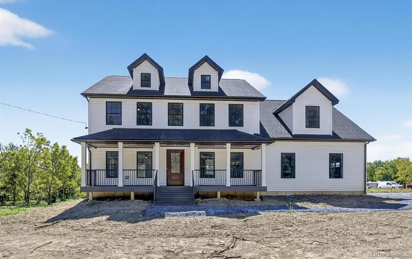
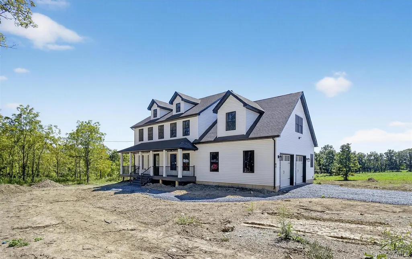
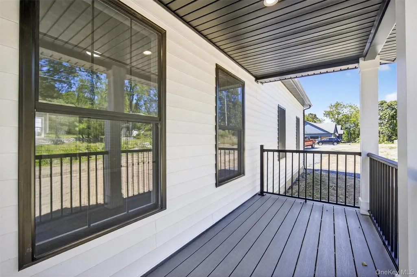
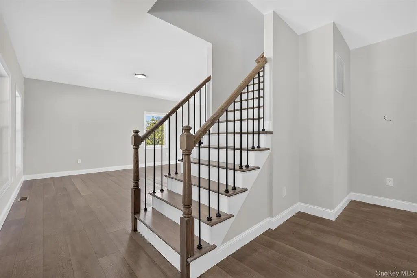
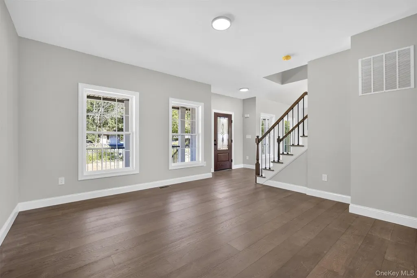
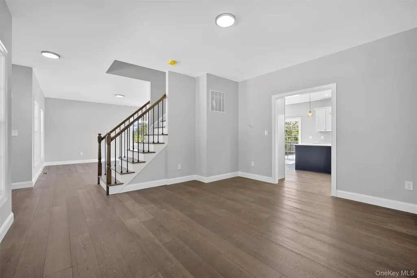
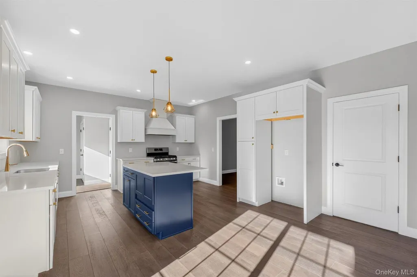
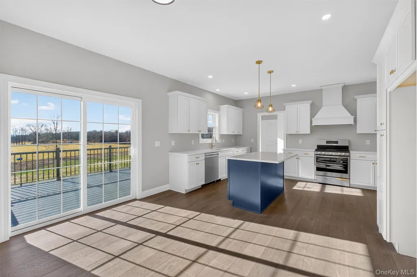
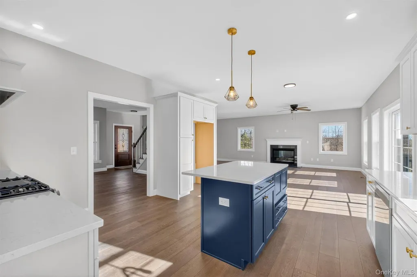
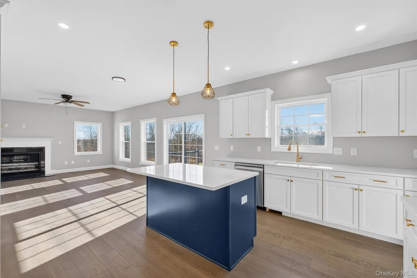
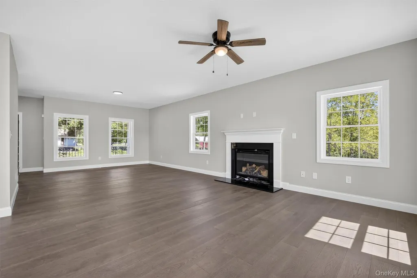
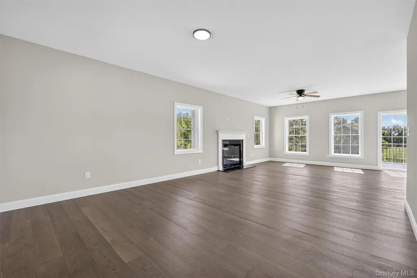
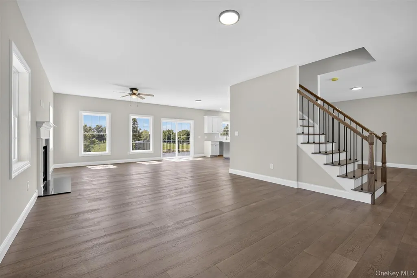
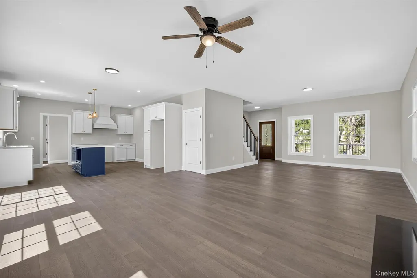
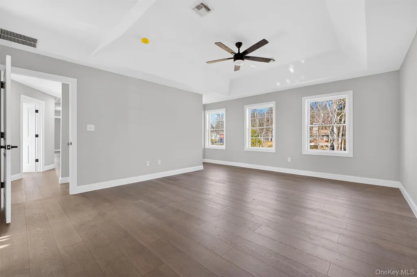
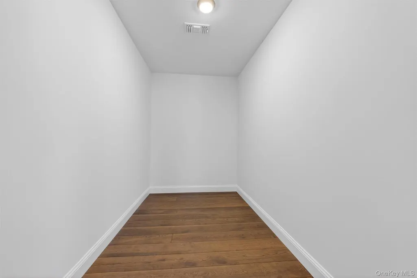
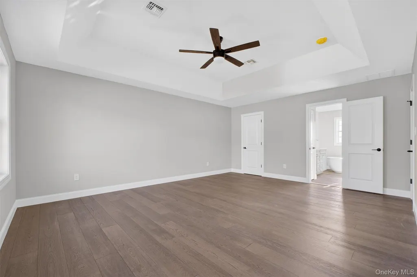
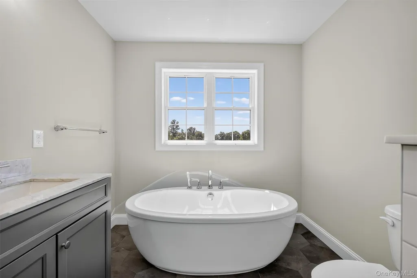
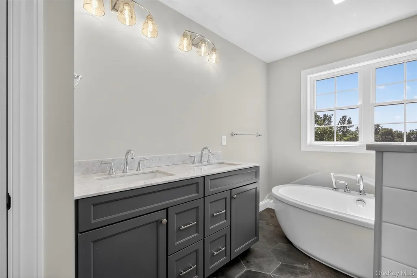
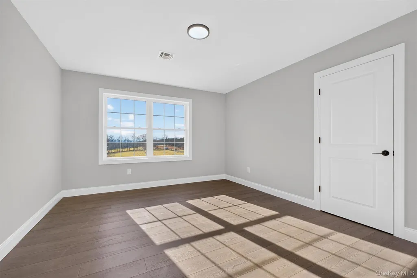
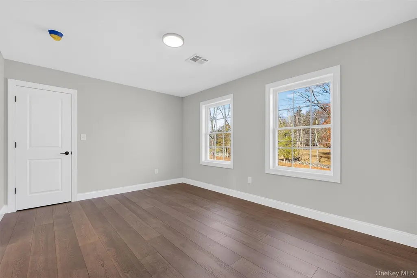
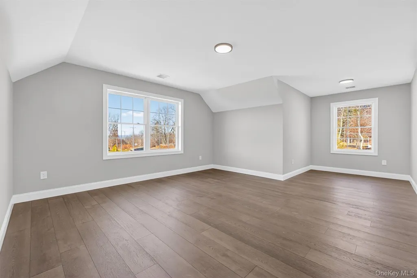
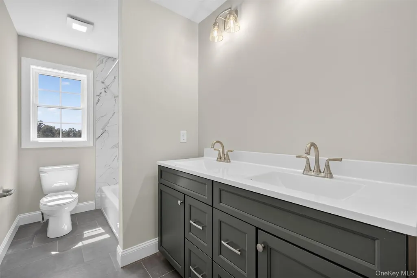
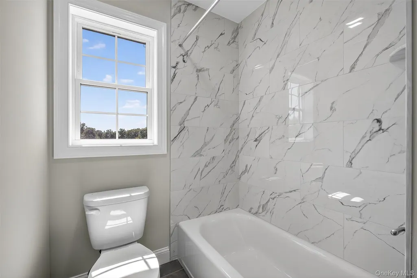
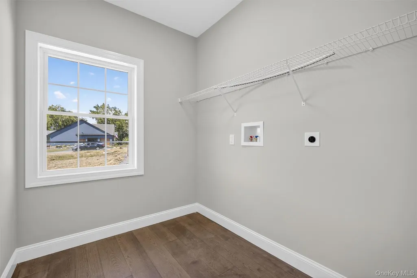
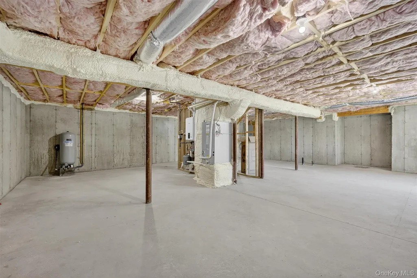
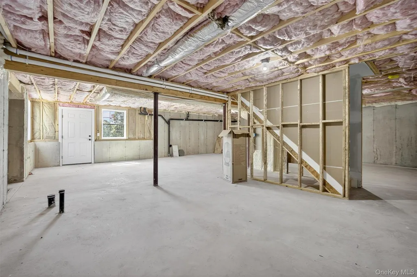
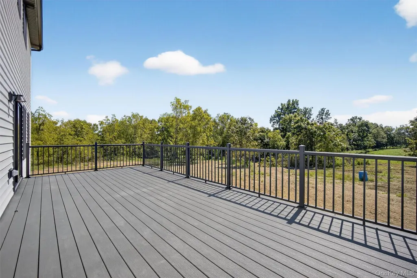
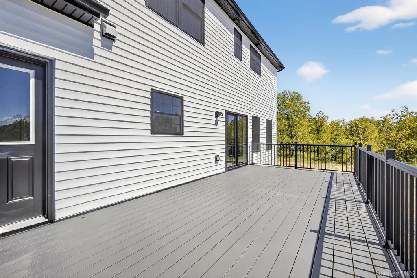
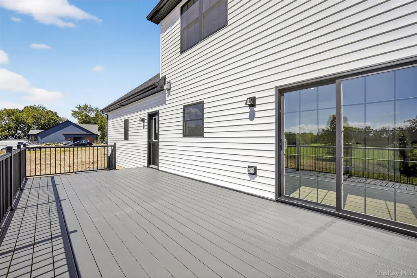
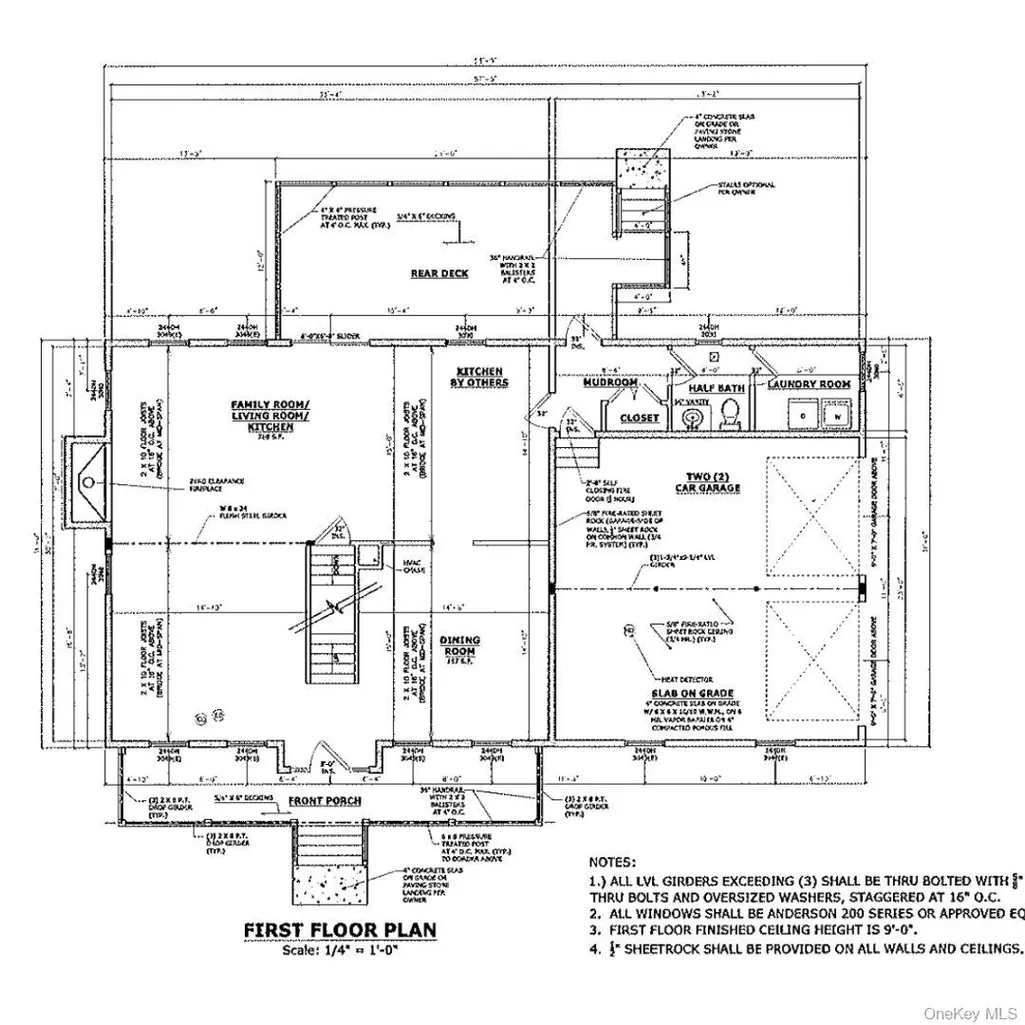
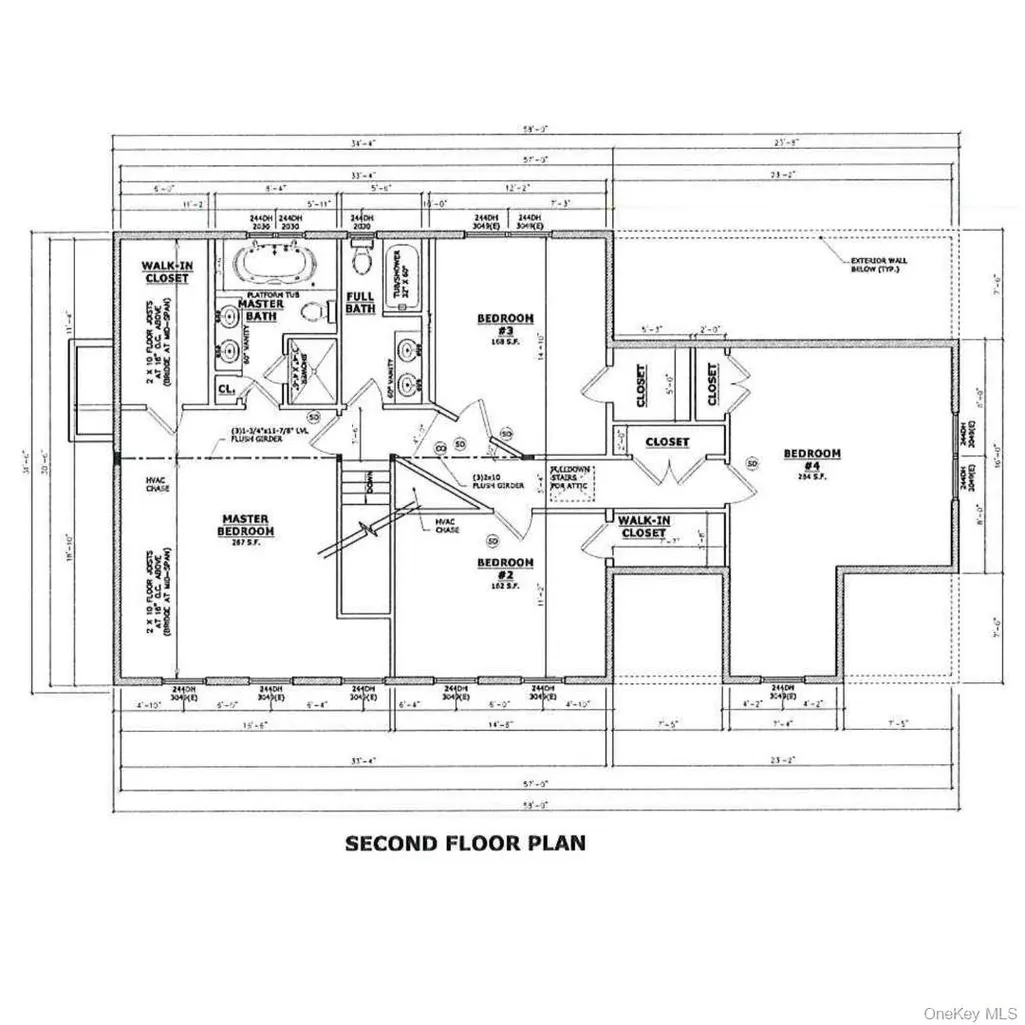
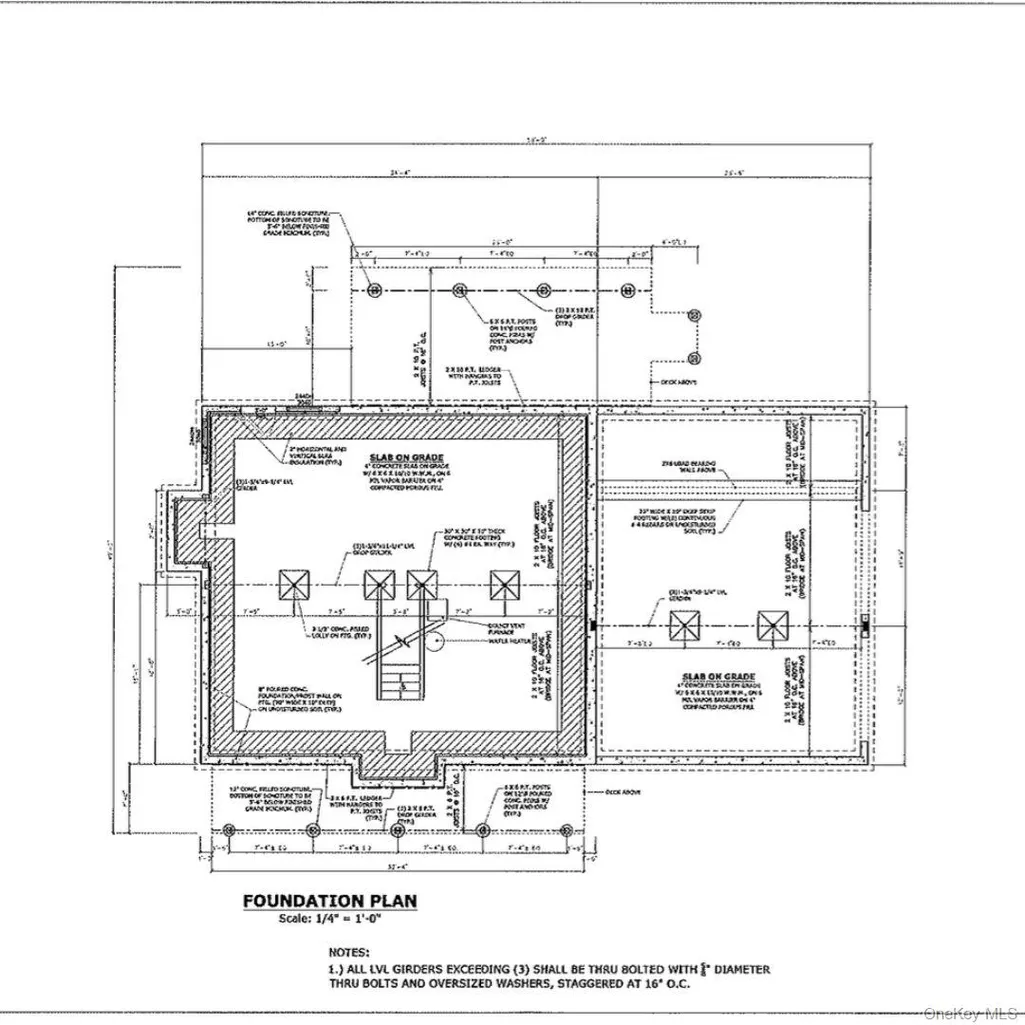
New Construction starting in the Town of Newburgh with Wallkill schools on 4 ACRES !! Now is the time to pick your cabinetry, flooring, siding colors!! This stunning, four-bedroom Colonial combines timeless design with modern luxury. Thoughtfully crafted with a smart, open floor plan and premium finishes throughout, this home is sure to impress from the moment you arrive. The exterior features vinyl siding, striking black-trimmed windows, and a welcoming rocking chair front porch with durable TREX decking. Out back, enjoy a spacious 12x24 TREX deck, powder-coated aluminum railings (front and back) perfect for outdoor dining or relaxing while taking in the serene surroundings. Inside, the home boasts luxury engineered wood flooring, quartz countertops, and tastefully tiled bathrooms throughout. The chef’s kitchen offers a large center island with counter seating, built-in microwave niche, farmhouse sink, quartz surfaces, and a truly vented range hood. The kitchen seamlessly flows into the inviting family room, highlighted by warming gas fireplace. A convenient mudroom, laundry area, and half bath are located just off the garage. Upstairs, the primary suite offers a spacious walk-in closet and a spa-inspired bath with a soaking tub, double quartz vanity, and tiled shower. The three additional bedrooms are generously sized, each with ample closet space—and the finishing touch is yours, with the option to choose your preferred flooring. The full walk-out basement is ready for future expansion, with plumbing roughed in for a bathroom and direct access to backyard. Additional highlights include a high-efficiency 2-zone HVAC system for year-round comfort and energy savings. This floor plan offers the option of putting 1st floor laundry room upstairs - still time to make changes.. The pictures are of same home that will be built with your custom touches!! Located in the sought-after Wallkill School District in the Town of Newburgh, this home is close to hiking trails, rail trails, wineries, shopping, and all the outdoor adventures the Hudson Valley is known for. Easy access to the NYS Thruway and I-84 for a convenient commute.
| Elementary School | Middle School | High School |
|---|---|---|
| Leptondale Elementary School | John G Borden Middle School | Wallkill Senior High School |
| Price History | |
|---|---|
| 4/9/2026 | Listed $749,900 |
General Features
| Sewer | Septic Tank |
|---|---|
| Heating | Propane,Forced Air |
| Cooling | Central Air |
| Utilities | Trash Collection Private |
| Appliances | Electric Water Heater |
| Garage Spaces | 2 |
| Patio/Porch Features | Deck,Porch |
| Architectural Style | Colonial,Contemporary,Farmhouse |
| Construction Materials | Frame,Vinyl Siding |
| Year Built | 2026 |
| Property Subtype | Single Family Residence |
| Tax Year | 2026 |
| Parcel Number | 334600-011.000-0001-148-0000 |
| County | Orange County |
| Property Type | Residential |
| HOA | No |
| Garage Y/N | Yes |
| Total Rooms | 9 |
| Full Baths | 2 |
| High School | Wallkill Senior High School |
| City | Newburgh (Town) |
| Senior Community Y/N | No |
| High School District | Wallkill |
| Carport Y/N | No |
| Elementary School | Leptondale Elementary School |
| Property Attached Y/N | No |
| Tax Annual Amount | 15000 |
| Middle/Junior High School | John G Borden Middle School |
| Property Condition | New Construction,To Be Built |
| Additional Parcels Y/N | No |
| Building Area Units | Square Feet |
| Standard Status | Active |
| Middle/Junior School District | Wallkill |
| Elementary School District | Wallkill |
| Tax Lot | 148 |
| PostalCity | Walden |
| AttributionContact | 845-565-0004 |
| Year Built Effective | 2026 |
| Listing Appliances | Electric Water Heater |
Interior Features
| Interior Amenities | Ceiling Fan(s),Double Vanity,Eat-in Kitchen,Kitchen Island,Open Floorplan,Primary Bathroom,Quartz/Quartzite Counters,Soaking Tub,Walk-In Closet(s) |
|---|---|
| Basement | Walk-Out Access,Full,Unfinished |
| Flooring | Ceramic Tile,Hardwood,Tile |
| Total Fireplaces | 1 |
| Fireplace Features | Gas |
| Basement Features | Walk-Out Access, Full, Unfinished |
| Basement (Y/N) | Yes |
| Fireplace Y/N | Yes |
| Half Baths | 1 |
| Total Bedrooms | 4 |
| Eat-in Kitchen | Yes |
| Total Baths | 3 |
| General Features | Ceiling Fan(s),Double Vanity,Eat-in Kitchen,Kitchen Island,Open Floorplan,Primary Bathroom,Quartz/Quartzite Counters,Soaking Tub,Walk-In Closet(s) |
| Walk-In Closet | Yes |
| Ceiling Fan(s) | Yes |
Exterior Features
| Parking Features | Attached |
|---|---|
| Water Source | Well |
| Total Parking | 2 |
| Parking Spaces | 2 |
| Parking Features | Attached |
| Spa | No |
| Building Area Total | 2700 |
| Waterfront Y/N | No |
| Road Responsibility | Public Maintained Road |
| Horse Y/N | No |
Amenities
- Foreclosure
- Views
- Short Sale
- New Construction
- Adult 55+
- Lease To Own
- No HOA Fees
- Furnished
- Primary On Main
- Air Conditioning
- Seller Finance
- Green
- Fixer Upper
- Horse
- Golf
- Fireplace
- Deck
- Garage
- Basement
- Pool
Property vs Single Family Average in 12586
Price
Taxes
Year Built
Visits
 OneKey® MLS required Copyright, Source of Data and Disclaimer for IDX display
Information Copyright 2026, OneKey® MLS. All Rights Reserved.
The source of the displayed data is either the property owner or public record provided by non-governmental third parties. It is believed to be reliable but not guaranteed. This information is provided exclusively for consumers' personal, non-commercial use.
The data relating to real estate for sale on this website comes in part from the
OneKey® MLS required Copyright, Source of Data and Disclaimer for IDX display
Information Copyright 2026, OneKey® MLS. All Rights Reserved.
The source of the displayed data is either the property owner or public record provided by non-governmental third parties. It is believed to be reliable but not guaranteed. This information is provided exclusively for consumers' personal, non-commercial use.
The data relating to real estate for sale on this website comes in part from the
