


Address
1513 State Route 17a, Warwick, NY
Price
$ 475,000
Property Attributes
- MLS#904766
- TypeSingle Family
- Listing Status Pending
- CountyORANGE
- CityWarwick
- Zip10990
- StyleCape Cod
- Year Built1830
- Taxes$ 9261
- Price$ 475,000
- Bedrooms2
- Full Bathrooms2
- Half Bathrooms0
- Sqr Footage1859
- Lot Size0.9492 Acres
Data Source:
Listings courtesy of OneKey® MLS as distributed by MLS GRID
Property Description
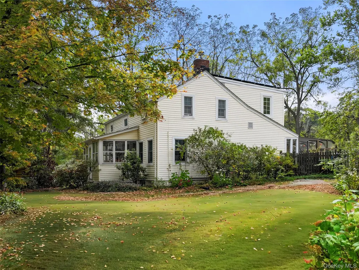
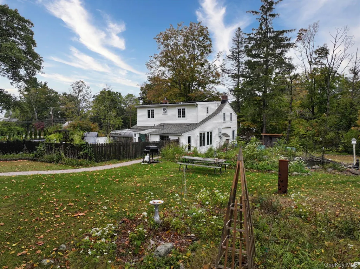
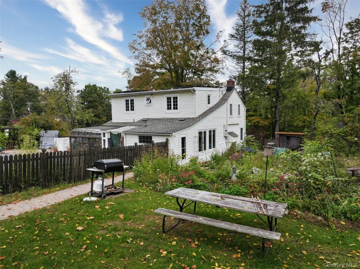
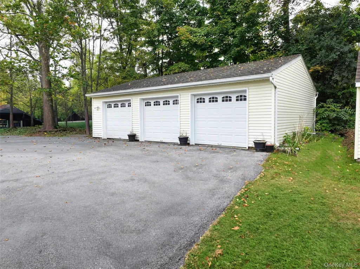
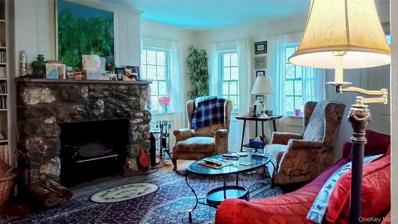
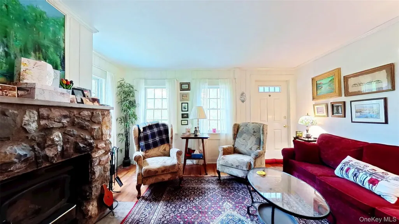
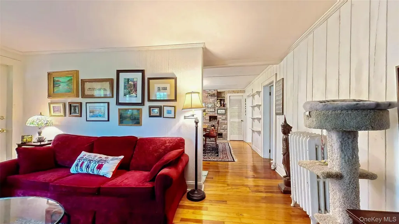
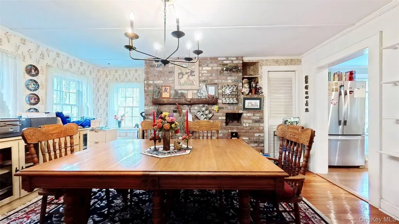
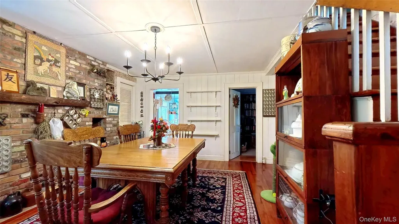
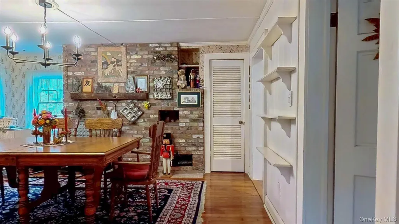
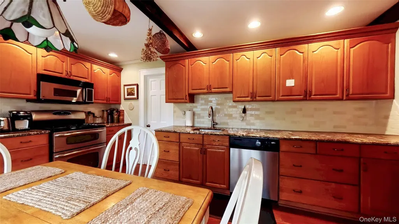
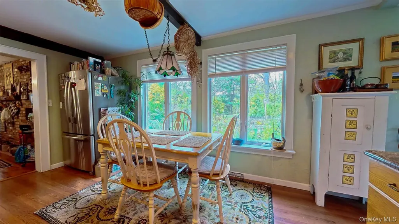
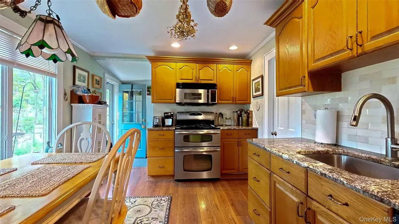
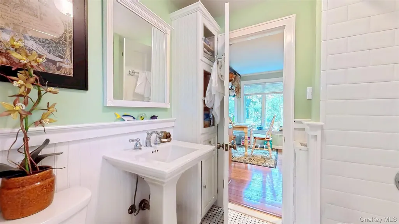
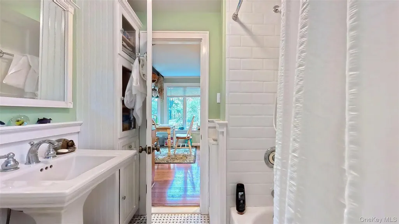
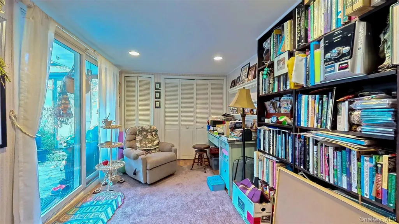
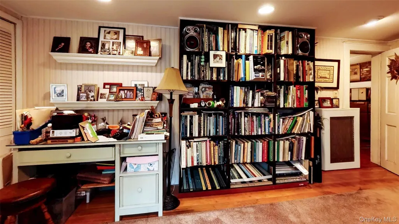
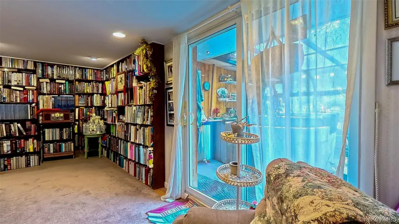
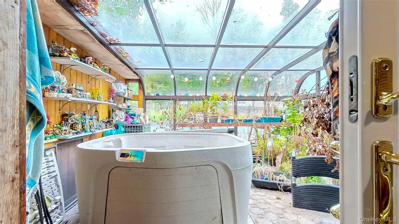
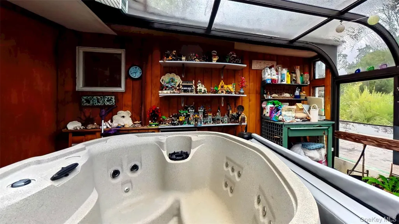
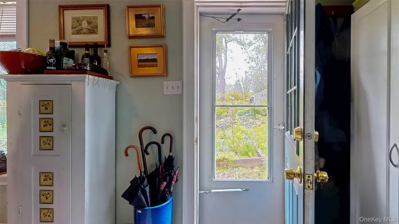
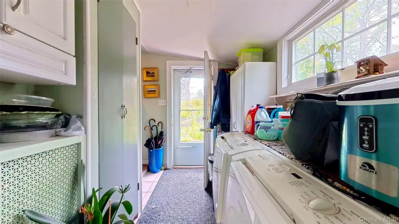
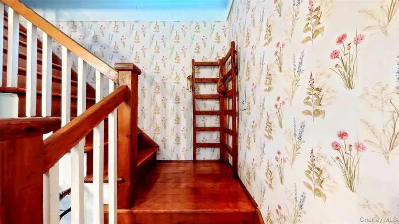
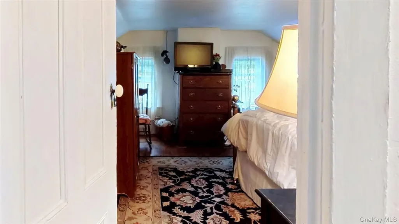
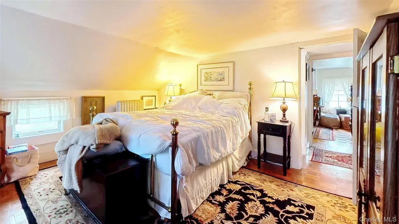
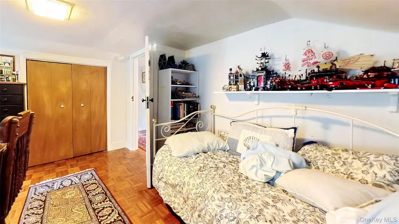
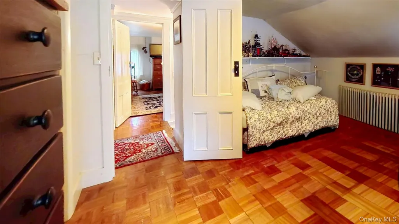
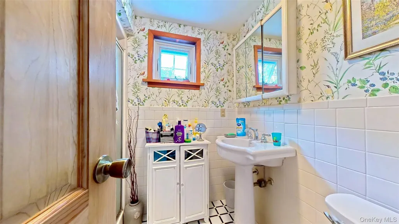
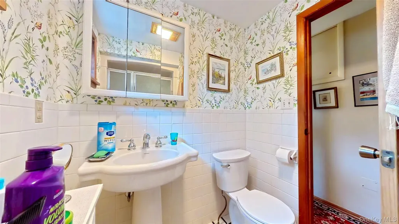
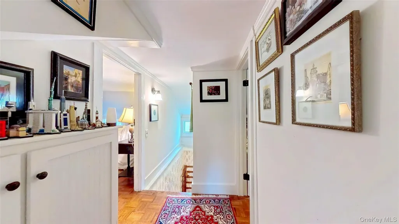
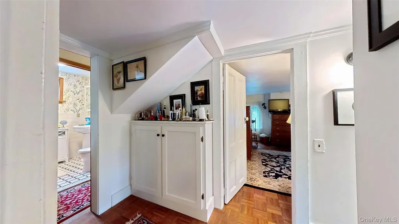
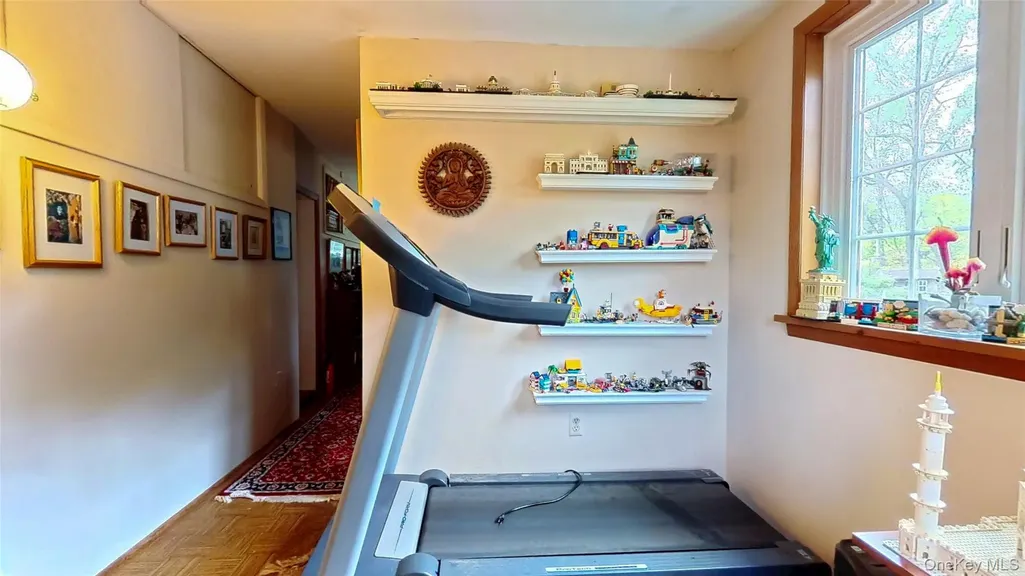
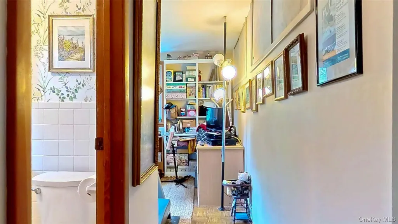
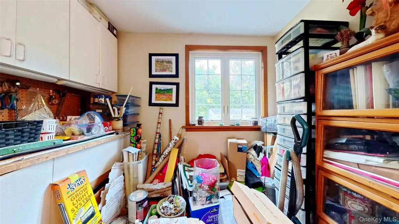
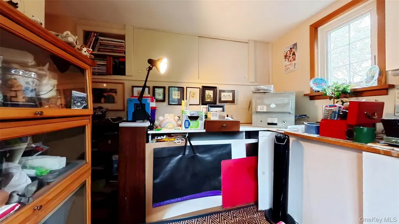
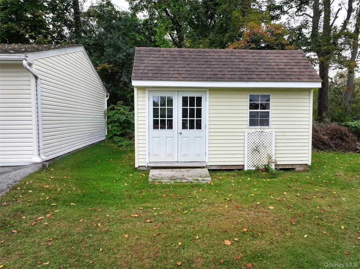
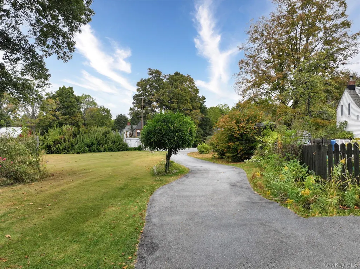
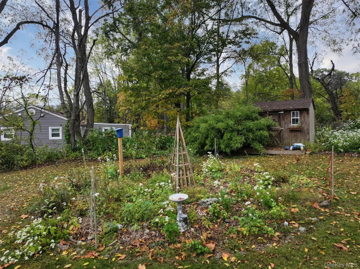
APO July 26th on this Town of Warwick Cape on almost an acre features a three-car detached oversized garage with workshop, flowering gardens with waterfall and koi pond. The glass sunroom with hot tub provides warmth during the winter and has access to the fenced heated inground pool with paver patio. Enter into an enclosed front porch and formal living room with fieldstone wood fireplace and built-in shelving. A formal dining room has a brick accent wall with shelving and built-in storage closet. The eat-in kitchen with four oversized windows overlooks the waterfall and koi pond and is updated with stainless steel appliances, five burner range with dual ovens, granite counter, solid wood cabinets and custom backsplash and Old-World Charm from beamed ceiling. Full bath has been remodeled with tub, tile shower, pedestal sink and storage. Laundry and mudroom complete the first floor. Upstairs has two bedrooms, another updated bath with shower, an office and a craft/workshop/storage room. The well was replaced in 2023. Energy efficient solar panels are owned. Property is gently sloped with two additional storage sheds. Located one mile from Warwick Park and Ride for commuting to New York City.
| Elementary School | Middle School | High School |
|---|---|---|
| Park Avenue Elementary School | Warwick Valley Middle School | Warwick Valley High School |
| Price History | |
|---|---|
| 9/26/2025 | Listed $550,000 |
| 5/18/2026 | 5$525,000 |
| 6/4/2026 | 5$500,000 |
| 7/7/2026 | 5$475,000 |
General Features
| Sewer | Septic Tank |
|---|---|
| Heating | Natural Gas,Solar,Wood |
| Cooling | None |
| Utilities | Cable Connected,Electricity Connected,Phone Connected,Trash Collection Private,Water Connected |
| Appliances | Dishwasher,Dryer,Exhaust Fan,Microwave,Range,Refrigerator,Washer |
| Garage Spaces | 3 |
| Patio/Porch Features | Patio,Porch |
| Architectural Style | Cape Cod |
| Pool Features | Fenced,In Ground,Outdoor Pool,Pool Cover |
| Construction Materials | Wood Siding |
| Year Built | 1830 |
| Property Subtype | Single Family Residence |
| Tax Year | 2024 |
| Parcel Number | 335489-056-000-0004-005.000-0000 |
| County | Orange County |
| Property Type | Residential |
| HOA | No |
| Garage Y/N | Yes |
| Total Rooms | 10 |
| Full Baths | 2 |
| High School | Warwick Valley High School |
| City | Warwick (Town) |
| Senior Community Y/N | No |
| High School District | Warwick Valley |
| Carport Y/N | No |
| Spa Features | Bath |
| Elementary School | Park Avenue Elementary School |
| Property Attached Y/N | No |
| Tax Annual Amount | 9261 |
| Middle/Junior High School | Warwick Valley Middle School |
| Property Condition | Estimated,Updated/Remodeled |
| Additional Parcels Y/N | No |
| Virtual Tour | https://tours.hvremedia.com/idx/294858 |
| Building Area Units | Square Feet |
| Standard Status | Pending |
| Middle/Junior School District | Warwick Valley |
| Elementary School District | Warwick Valley |
| Tax Assessed Value | 25800 |
| Virtual Tour | https://tours.hvremedia.com/idx/294858 |
| PostalCity | Warwick |
| AttributionContact | 845-565-0004 |
| Year Built Effective | 1830 |
| Listing Appliances | Dishwasher, Dryer, Exhaust Fan, Microwave, Range, Refrigerator, Washer |
Interior Features
| Interior Amenities | Beamed Ceilings,Breakfast Bar,Built-in Features,Chandelier,Chefs Kitchen,Crown Molding,Eat-in Kitchen,Formal Dining,Granite Counters,Natural Woodwork,Original Details,Pantry,Recessed Lighting,Storage |
|---|---|
| Basement | Full,Storage Space,Unfinished |
| Flooring | Hardwood,Laminate |
| Total Fireplaces | 1 |
| Fireplace Features | Living Room,Masonry,Wood Burning |
| Formal Dining | Yes |
| Basement Features | Full, Storage Space, Unfinished |
| Basement (Y/N) | Yes |
| Window Features | New Windows,Screens,Wood Frames |
| Fireplace Y/N | Yes |
| Total Bedrooms | 2 |
| Eat-in Kitchen | Yes |
| Total Baths | 2 |
| General Features | Beamed Ceilings,Breakfast Bar,Built-in Features,Chandelier,Chefs Kitchen,Crown Molding,Eat-in Kitchen,Formal Dining,Granite Counters,Natural Woodwork,Original Details,Pantry,Recessed Lighting,Storage |
Exterior Features
| Exterior Amenities | Garden,Lighting,Mailbox,Rain Gutters |
|---|---|
| Fencing | Chain Link,Partial |
| Parking Features | Driveway,Garage,Oversized,Storage |
| Water Source | Well |
| Total Parking | 10 |
| Parking Spaces | 10 |
| Parking Features | Driveway, Garage, Oversized, Storage |
| Foundation Details | Stone |
| Spa | Yes |
| Building Area Total | 1859 |
| Waterfront Y/N | No |
| Door Features | Storm Door(s) |
| Road Frontage Type | State Road |
| Other Equipment | Lawn Maintenance Equipment,Negotiable,Pool Equip/Cover |
| Road Responsibility | Public Maintained Road |
| Horse Y/N | No |
| General Features Ext. | Garden,Lighting,Mailbox,Rain Gutters |
Amenities
- Foreclosure
- Views
- Short Sale
- New Construction
- Adult 55+
- Lease To Own
- No HOA Fees
- Furnished
- Primary On Main
- Air Conditioning
- Seller Finance
- Green
- Fixer Upper
- Horse
- Golf
- Fireplace
- Deck
- Garage
- Basement
- Pool
Property vs Single Family Average in 10990
Price
Taxes
Year Built
Visits
 OneKey® MLS required Copyright, Source of Data and Disclaimer for IDX display
Information Copyright 2026, OneKey® MLS. All Rights Reserved.
The source of the displayed data is either the property owner or public record provided by non-governmental third parties. It is believed to be reliable but not guaranteed. This information is provided exclusively for consumers' personal, non-commercial use.
The data relating to real estate for sale on this website comes in part from the
OneKey® MLS required Copyright, Source of Data and Disclaimer for IDX display
Information Copyright 2026, OneKey® MLS. All Rights Reserved.
The source of the displayed data is either the property owner or public record provided by non-governmental third parties. It is believed to be reliable but not guaranteed. This information is provided exclusively for consumers' personal, non-commercial use.
The data relating to real estate for sale on this website comes in part from the
