

Open House Sat, Sep 19th 2:00 PM - 4:00 PM
Address
129 Salem Road, Fishkill, NY
Price
$ 585,000
Property Attributes
- MLS#1051394
- TypeSingle Family
- Listing Status Active
- CountyDUTCHESS
- CityFishkill
- Zip12524
- StyleColonial
- Year Built1969
- Taxes$ 9331
- Price$ 585,000
- Bedrooms4
- Full Bathrooms2
- Half Bathrooms1
- Sqr Footage2052
- Lot Size0.44 Acres
Data Source:
Listings courtesy of OneKey® MLS as distributed by MLS GRID
Property Description
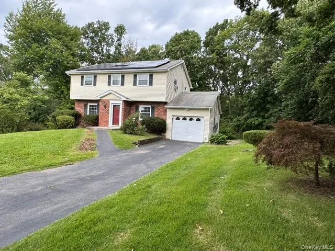
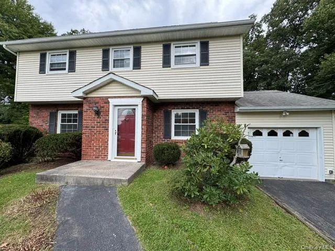
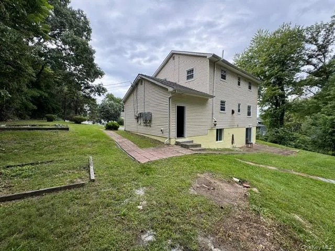
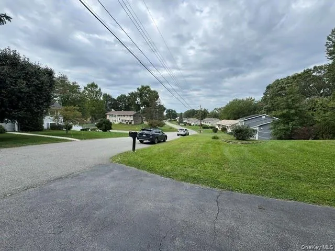
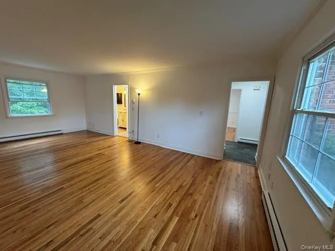
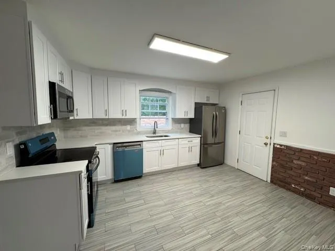
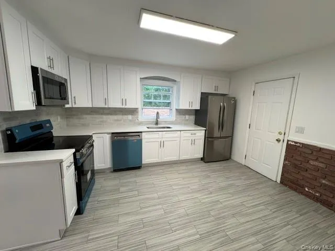
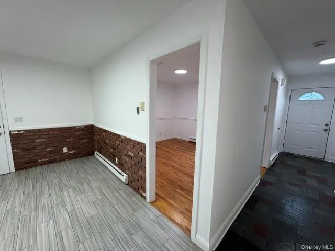
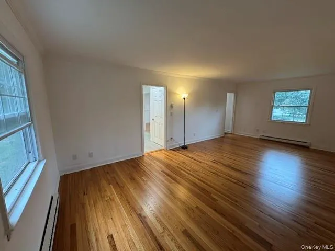
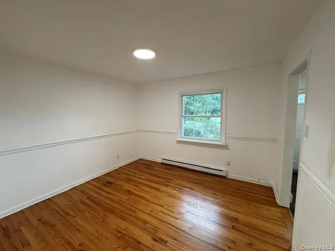
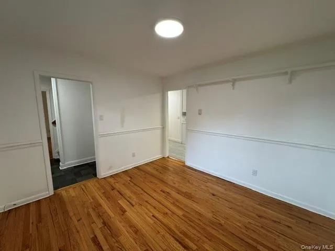
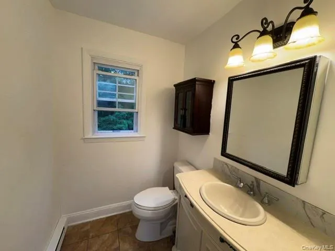
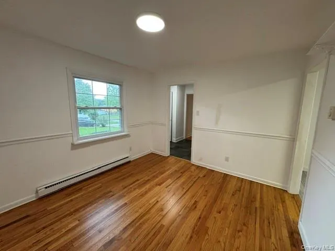
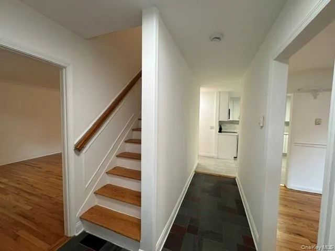
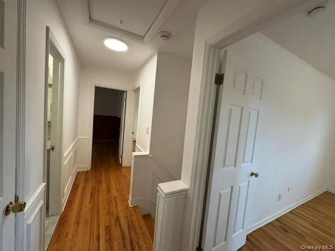
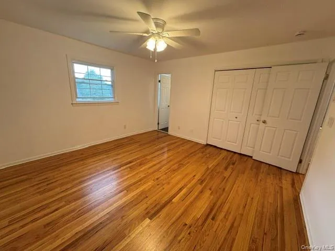
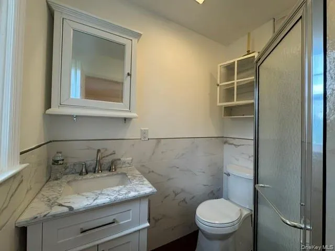
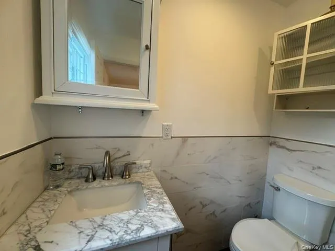
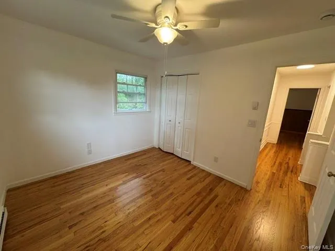
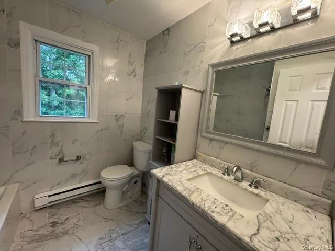
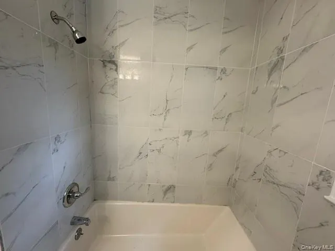
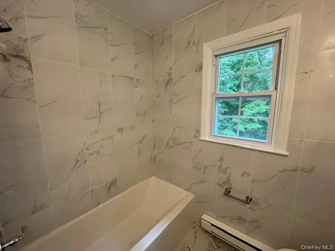
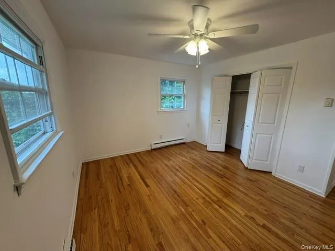
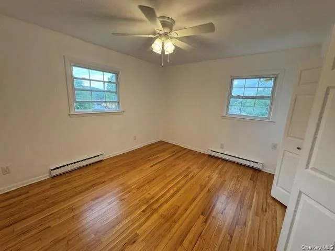
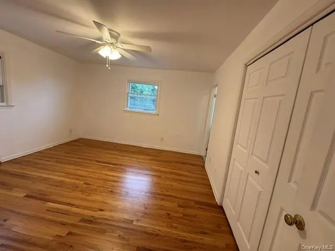
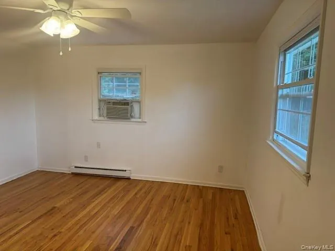
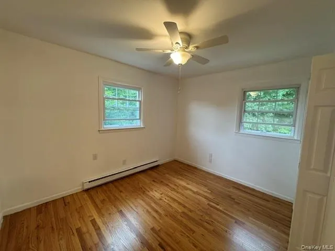
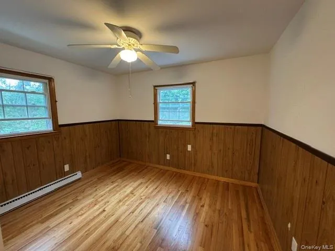
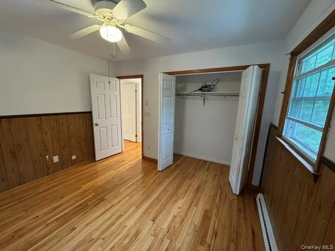
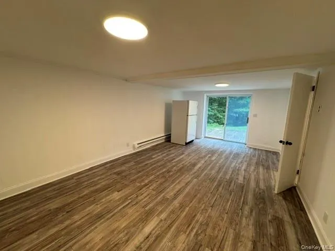
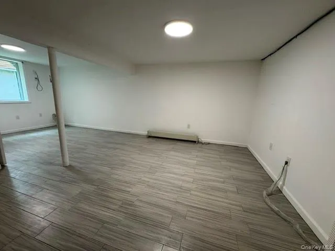
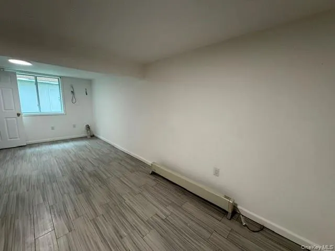
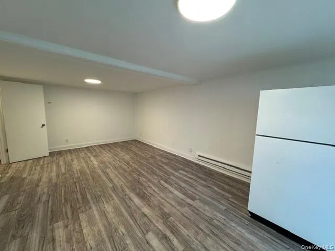
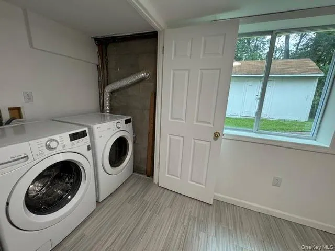
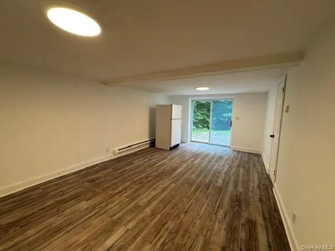
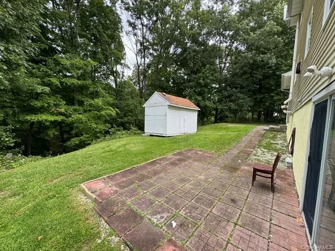
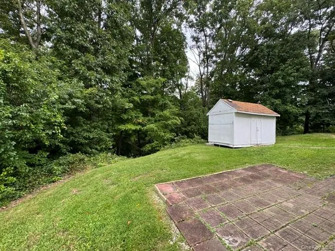
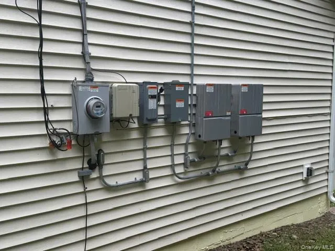
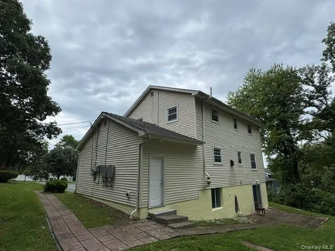
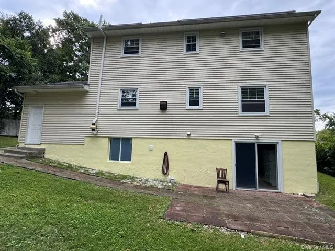
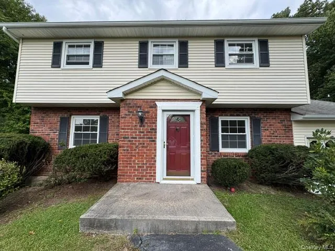
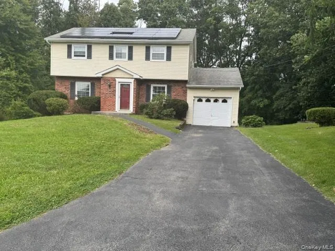
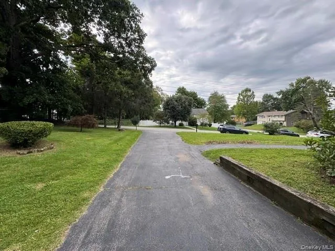
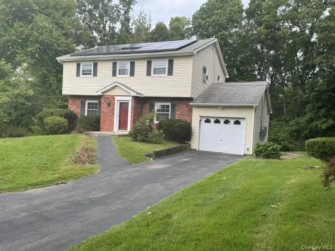
Located in Fishkill within the Wappingers Central School District, this four-bedroom Colonial sits on 0.79 acres with municipal water and sewer. As the final home on a dead-end road, it offers exceptional privacy, no through traffic, ample driveway parking, and additional street parking. Pride of ownership is evident throughout this move-in-ready home, which has been thoughtfully updated. The first floor features a newer modern eat-in kitchen with stainless steel appliances, granite countertops, ceramic tile flooring, a window, and direct access to the one-car garage. A formal dining room and formal living room offer hardwood floors, while the half bath includes ceramic tile flooring and a window. Upstairs are four bedrooms with hardwood floors, abundant natural light, privacy, varied area views, and ceiling fans with lights. The primary bedroom includes a private bath with a shower and window. A second full bath serves the remaining three bedrooms and features a tub, ceramic tile walls and flooring, and a window. The finished lower-level basement opens through a no-step slider to a private green yard. It is divided into two rooms, includes another full-size window, and contains a laundry area with a washer and dryer. The front, side, and back yards provide generous outdoor space, and a shed offers additional storage beyond the one-car garage. Solar panels significantly reduce the electric bill. Conveniently located near I-84, Route 9, and Metro-North, this home offers easy access to the best of the Hudson Valley at an attractive price. Don’t miss it! Coming soon more photos.
| Elementary School | Middle School | High School |
|---|---|---|
| Brinckerhoff Elementary School | Van Wyck Junior High School | John Jay Senior High School |
| Price History | |
|---|---|
| 9/17/2026 | Listed $585,000 |
General Features
| Sewer | Public Sewer |
|---|---|
| Heating | Baseboard |
| Cooling | Wall/Window Unit(s) |
| Utilities | Cable Available,Electricity Connected,Phone Available,See Remarks,Sewer Connected |
| Appliances | Dishwasher |
| Garage Spaces | 1 |
| Patio/Porch Features | Patio |
| Architectural Style | Colonial |
| Construction Materials | Frame |
| Year Built | 1969 |
| View | Neighborhood,Open,Trees/Woods |
| Property Subtype | Single Family Residence |
| Tax Year | 2025 |
| Parcel Number | 135689-6256-02-706747-0000 |
| County | Dutchess County |
| Property Type | Residential |
| HOA | No |
| Garage Y/N | Yes |
| Green Energy Generation | Solar |
| Other Structures | Shed(s) |
| Total Rooms | 8 |
| Full Baths | 2 |
| Directions | From Route 52 turn into Cedar Hill Rd then right to W. Redout Rd continue to Salem Rd,all the way to the end of the road on the left #129. |
| High School | John Jay Senior High School |
| City | Fishkill |
| Disclosures | Lead Paint |
| Senior Community Y/N | No |
| High School District | Wappingers |
| Carport Y/N | No |
| Elementary School | Brinckerhoff Elementary School |
| Property Attached Y/N | No |
| Tax Annual Amount | 9331 |
| Middle/Junior High School | Van Wyck Junior High School |
| Property Condition | Actual |
| Additional Parcels Y/N | Yes |
| Building Area Units | Square Feet |
| Standard Status | Active |
| Middle/Junior School District | Wappingers |
| Elementary School District | Wappingers |
| PostalCity | Fishkill |
| AttributionContact | 845-565-0004 |
| Year Built Effective | 2020 |
| Listing Appliances | Dishwasher |
Interior Features
| Interior Amenities | Ceiling Fan(s),Eat-in Kitchen,Formal Dining,Granite Counters,Primary Bathroom,Soaking Tub,Walk Through Kitchen,Washer/Dryer Hookup |
|---|---|
| Basement | Finished,Full,See Remarks,Walk-Out Access |
| Flooring | Hardwood,Other |
| Formal Dining | Yes |
| Basement Features | Finished, Full, See Remarks, Walk-Out Access |
| Basement (Y/N) | Yes |
| Fireplace Y/N | No |
| Half Baths | 1 |
| Total Bedrooms | 4 |
| Eat-in Kitchen | Yes |
| Total Baths | 3 |
| General Features | Ceiling Fan(s),Eat-in Kitchen,Formal Dining,Granite Counters,Primary Bathroom,Soaking Tub,Walk Through Kitchen,Washer/Dryer Hookup |
| Ceiling Fan(s) | Yes |
Exterior Features
| Parking Features | Attached,Driveway,Garage,Garage Door Opener,Off Street,On Street |
|---|---|
| Water Source | Public |
| Total Parking | 3 |
| Parking Spaces | 3 |
| Parking Features | Attached, Driveway, Garage, Garage Door Opener, Off Street, On Street |
| Spa | No |
| Building Area Total | 2340 |
| Waterfront Y/N | No |
| Road Frontage Type | Municipal |
| Road Responsibility | Public Maintained Road |
| Horse Y/N | No |
Amenities
- Foreclosure
- Views
- Short Sale
- New Construction
- Adult 55+
- Lease To Own
- No HOA Fees
- Furnished
- Primary On Main
- Air Conditioning
- Seller Finance
- Green
- Fixer Upper
- Horse
- Golf
- Fireplace
- Deck
- Garage
- Basement
- Pool
Property vs Single Family Average in 12524
Price
Taxes
Year Built
Visits
 OneKey® MLS required Copyright, Source of Data and Disclaimer for IDX display
Information Copyright 2026, OneKey® MLS. All Rights Reserved.
The source of the displayed data is either the property owner or public record provided by non-governmental third parties. It is believed to be reliable but not guaranteed. This information is provided exclusively for consumers' personal, non-commercial use.
The data relating to real estate for sale on this website comes in part from the
OneKey® MLS required Copyright, Source of Data and Disclaimer for IDX display
Information Copyright 2026, OneKey® MLS. All Rights Reserved.
The source of the displayed data is either the property owner or public record provided by non-governmental third parties. It is believed to be reliable but not guaranteed. This information is provided exclusively for consumers' personal, non-commercial use.
The data relating to real estate for sale on this website comes in part from the
