

Address
61 Lake Shore Drive S, Rock Hill, NY
Price
$ 625,000
Property Attributes
- MLS#1047015
- TypeSingle Family
- Listing Status Active
- CountySULLIVAN
- CityRock Hill
- Zip12775
- StyleColonial
- Year Built2004
- Taxes$ 10763
- Price$ 625,000
- Bedrooms4
- Full Bathrooms2
- Half Bathrooms1
- Sqr Footage2392
- Lot Size0.4671 Acres
Data Source:
Listings courtesy of OneKey® MLS as distributed by MLS GRID
Property Description
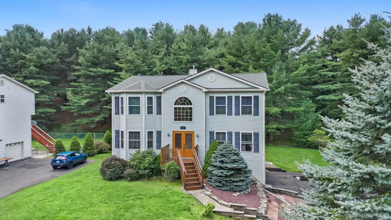
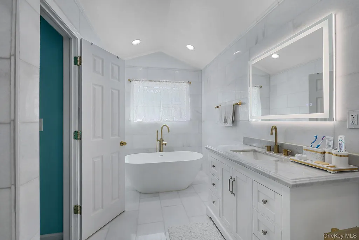
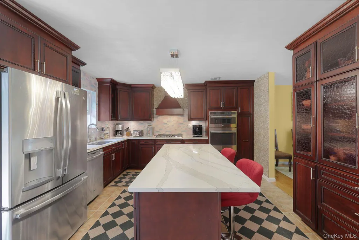
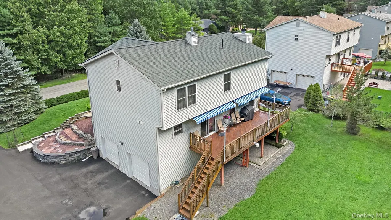
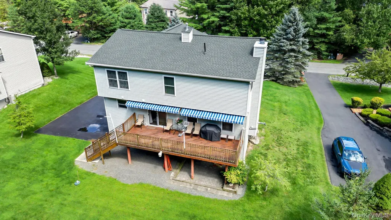
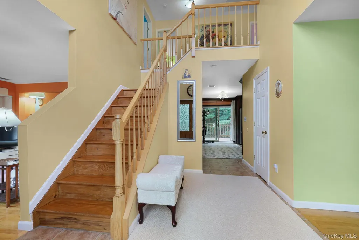
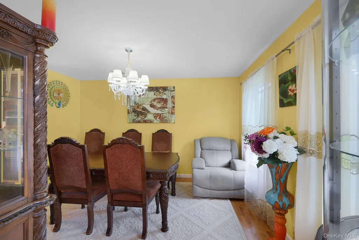
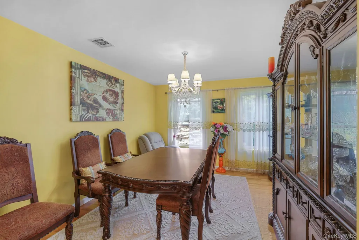
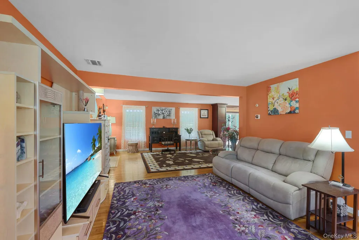
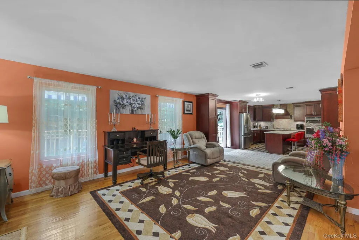
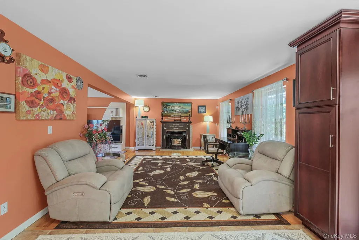
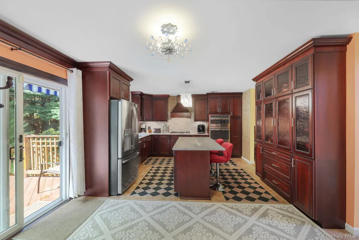
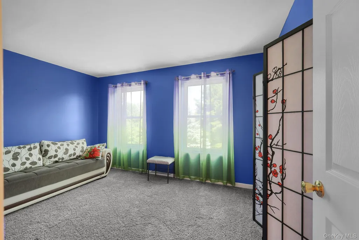
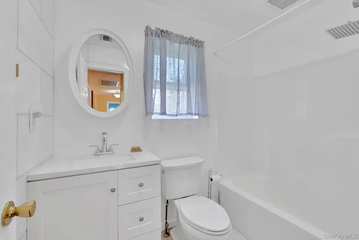
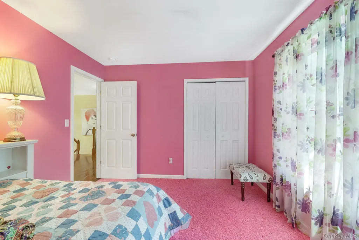
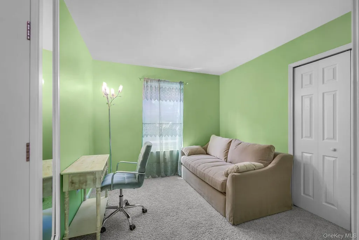
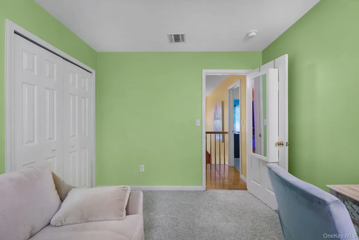
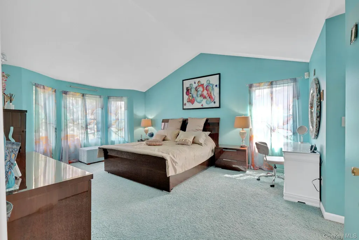
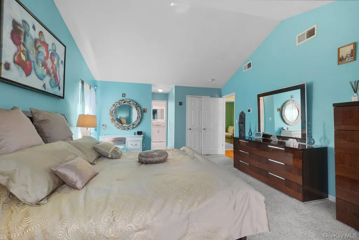
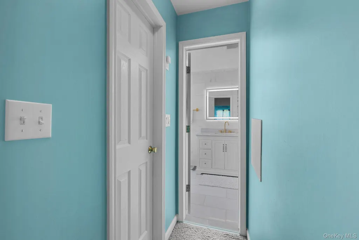
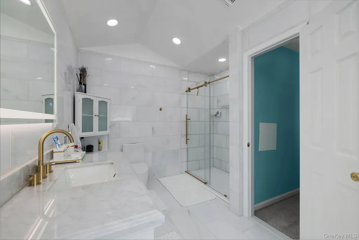
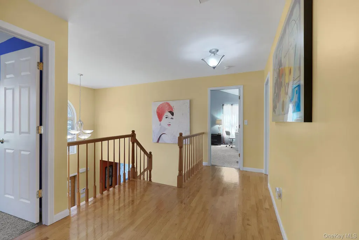
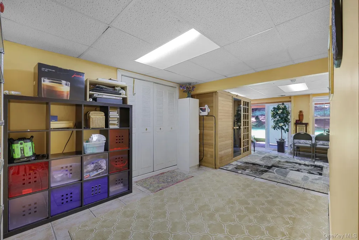
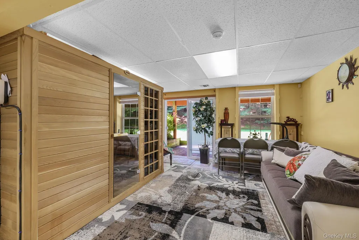
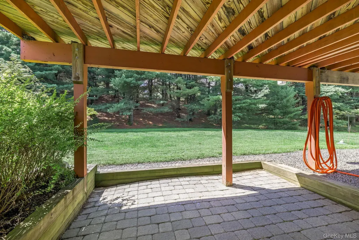
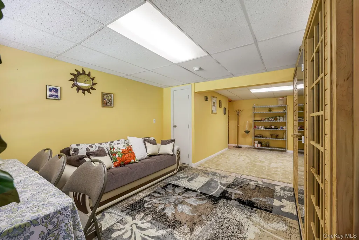
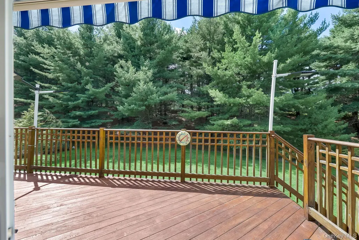
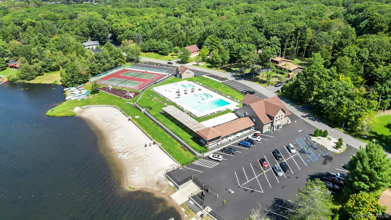
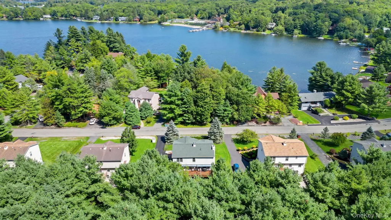
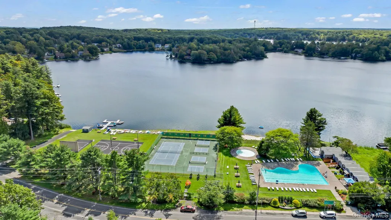
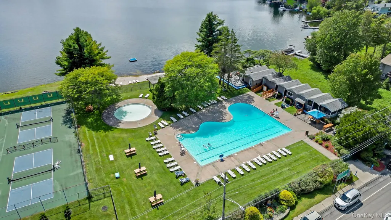
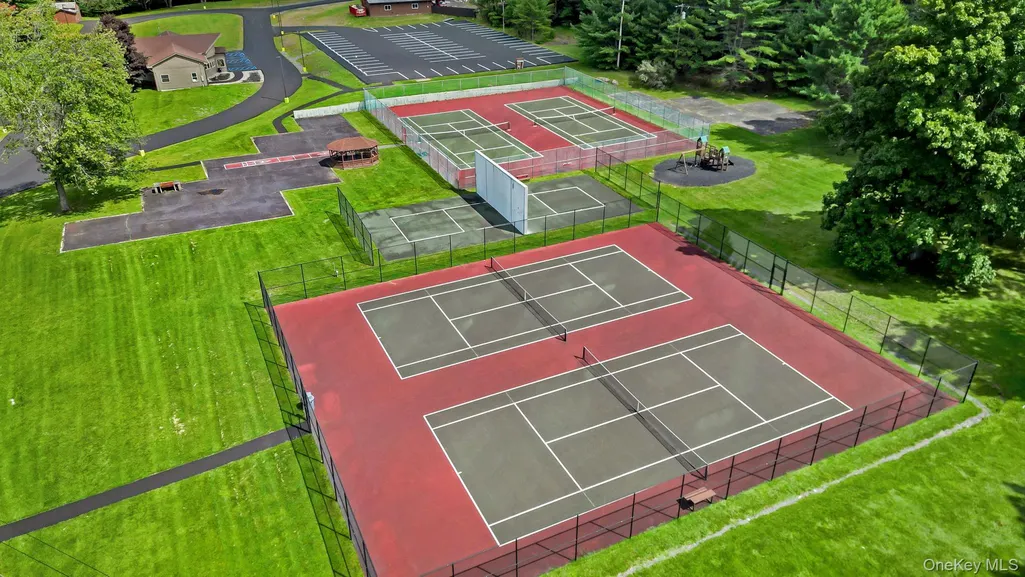
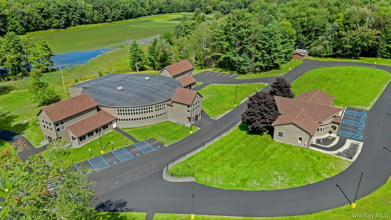
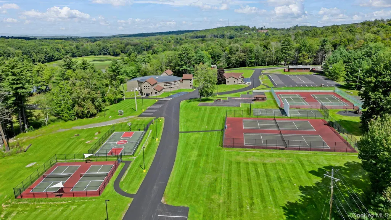
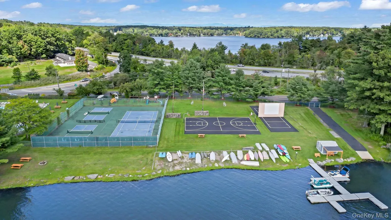
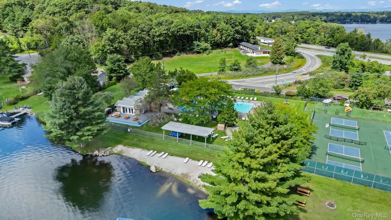
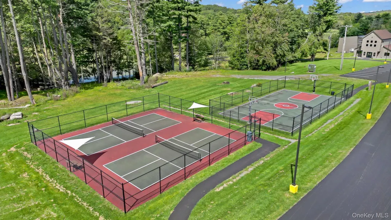
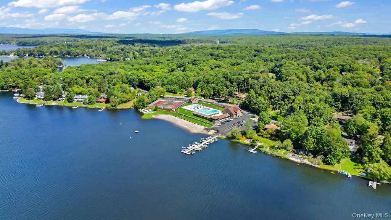
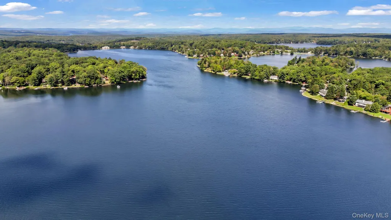
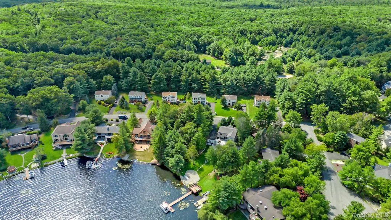
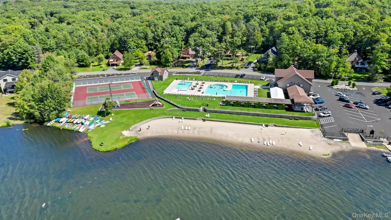
Welcome to this meticulously maintained and thoughtfully updated home in the desirable Emerald Green community, where comfort, quality, and resort-style living come together. With 4 bedrooms and 2.5 bathrooms, this pristine property is filled with carefully considered details designed for both everyday living and effortless entertaining. Enjoy a fully matted garage, durable Trex decking, and electric awnings that provide shade and comfort while you relax or entertain outdoors. Inside, the home offers an impressive array of amenities, including an 8-person cedar sauna, a Harman pellet stove insert, a beautifully appointed primary bathroom finished with Carrara marble, and custom wood cabinetry in the kitchen. An energy-efficient geothermal heating and cooling system provides an added benefit, offering the potential for significant savings on heating and cooling costs. Emerald Green offers an exceptional lifestyle centered around three lakes totaling approximately 330 acres. Residents enjoy two in-ground pools overlooking a lakeside sandy beach, a renovated indoor clubhouse with a gym, tennis, pickleball and basketball courts, playgrounds, and a dog run. Whether you're looking for recreation, relaxation, or a welcoming community atmosphere, Emerald Green has something for everyone. With its extensive updates, exceptional amenities, and access to one of the area's most sought-after communities, this home is ready to be enjoyed. Schedule your private showing today and make this beautiful Emerald Green property your own. The seller is also open to and would prefer having all furniture, rugs, Weber grill, crystal, and Lazy Boy furniture convey with the property, providing an opportunity for a truly turnkey experience.
| Elementary School | Middle School | High School |
|---|---|---|
| Emma C Chase School Elementary School | Robert J Kaiser Middle School | Monticello High School |
| Price History | |
|---|---|
| 9/4/2026 | Listed $625,000 |
General Features
| Sewer | Public Sewer |
|---|---|
| Heating | Geothermal,Radiant Floor |
| Cooling | Central Air |
| Utilities | Cable Available,Electricity Connected,Propane,Sewer Connected,Trash Collection Public |
| Appliances | Dishwasher,Oven,Refrigerator,Geothermal Water Heater |
| HOA Fee | 325 |
| Garage Spaces | 2 |
| Association Fee Includes | Common Area Maintenance,Pool Service |
| Architectural Style | Colonial |
| Construction Materials | Vinyl Siding |
| Year Built | 2004 |
| Property Subtype | Single Family Residence |
| Tax Year | 2025 |
| Parcel Number | 4689-052-I-0004-008-000 |
| Assoc Fee Paid Per | Quarterly |
| County | Sullivan County |
| Property Type | Residential |
| Association Amenities | Basketball Court,Boat Dock,Clubhouse,Fitness Center,Gated,Landscaping,Maintenance Grounds,Playground,Pool,Powered Boats Allowed,Recreation Facilities,Snow Removal,Tennis Court(s) |
| HOA | Yes |
| Garage Y/N | Yes |
| Total Rooms | 9 |
| Full Baths | 2 |
| High School | Monticello High School |
| City | Thompson |
| Association Name | Emerald Green |
| Senior Community Y/N | No |
| High School District | Monticello |
| Carport Y/N | No |
| Elementary School | Emma C Chase School |
| Property Attached Y/N | No |
| Tax Annual Amount | 10763.72 |
| Middle/Junior High School | Robert J Kaiser Middle School |
| Building Area Units | Square Feet |
| Standard Status | Active |
| Middle/Junior School District | Monticello |
| Elementary School District | Monticello |
| Tax Assessed Value | 235700 |
| PostalCity | Rock Hill |
| AttributionContact | 845-565-0004 |
| Listing Appliances | Dishwasher, Oven, Refrigerator, Geothermal Water Heater |
Interior Features
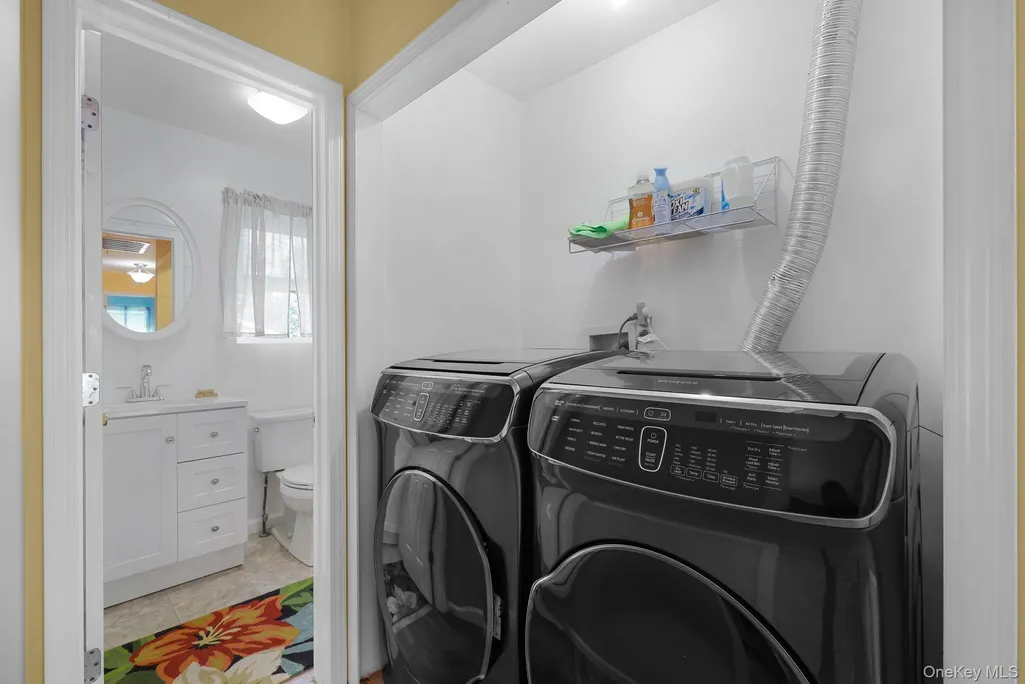
| Interior Amenities | Double Vanity,High Speed Internet,Open Kitchen,Primary Bathroom,Sauna,Soaking Tub,Washer/Dryer Hookup |
|---|---|
| Basement | Finished,Full |
| Total Fireplaces | 1 |
| Fireplace Features | Pellet Stove |
| Basement Features | Finished, Full |
| Basement (Y/N) | Yes |
| Half Baths | 1 |
| Total Bedrooms | 4 |
| Total Baths | 3 |
| General Features | Double Vanity,High Speed Internet,Open Kitchen,Primary Bathroom,Sauna,Soaking Tub,Washer/Dryer Hookup |
Exterior Features
| Parking Features | Attached,Driveway,Electric Vehicle Charging Station(s),Garage,Garage Door Opener |
|---|---|
| Water Source | Public |
| Parking Features | Attached, Driveway, Electric Vehicle Charging Station(s), Garage, Garage Door Opener |
| Spa | Yes |
| Waterfront Y/N | No |
| Horse Y/N | No |
Amenities
- Foreclosure
- Views
- Short Sale
- New Construction
- Adult 55+
- Lease To Own
- No HOA Fees
- Furnished
- Primary On Main
- Air Conditioning
- Seller Finance
- Green
- Fixer Upper
- Horse
- Golf
- Fireplace
- Deck
- Garage
- Basement
- Pool
Property vs Single Family Average in 12775
Price
Taxes
Year Built
Visits
 OneKey® MLS required Copyright, Source of Data and Disclaimer for IDX display
Information Copyright 2026, OneKey® MLS. All Rights Reserved.
The source of the displayed data is either the property owner or public record provided by non-governmental third parties. It is believed to be reliable but not guaranteed. This information is provided exclusively for consumers' personal, non-commercial use.
The data relating to real estate for sale on this website comes in part from the
OneKey® MLS required Copyright, Source of Data and Disclaimer for IDX display
Information Copyright 2026, OneKey® MLS. All Rights Reserved.
The source of the displayed data is either the property owner or public record provided by non-governmental third parties. It is believed to be reliable but not guaranteed. This information is provided exclusively for consumers' personal, non-commercial use.
The data relating to real estate for sale on this website comes in part from the
