

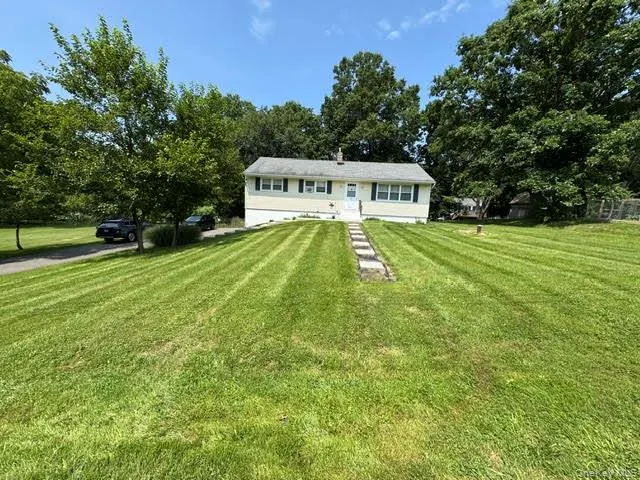
Address
20 Meadow Avenue, Washingtonville, NY
Price
$ 425,000
Property Attributes
- MLS#1037275
- TypeSingle Family
- Listing Status Active
- CountyORANGE
- CityWashingtonville
- Zip10992
- StyleRanch
- Year Built1964
- Taxes$ 8158
- Price$ 425,000
- Bedrooms3
- Full Bathrooms1
- Half Bathrooms0
- Sqr Footage1196
- Lot Size0.5165 Acres
Data Source:
Listings courtesy of OneKey® MLS as distributed by MLS GRID
Property Description
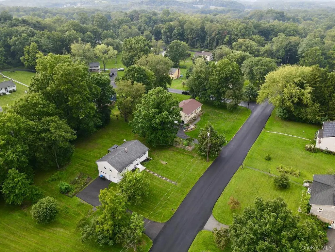
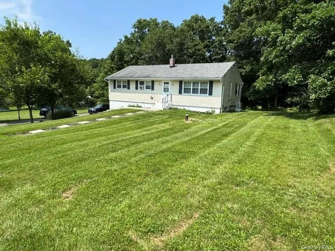
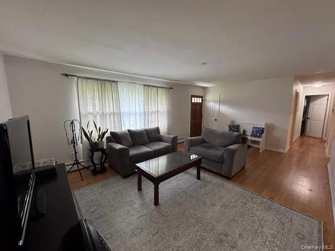
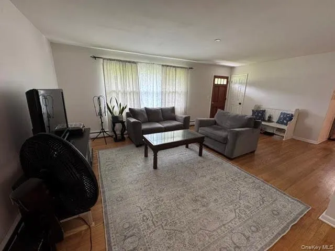
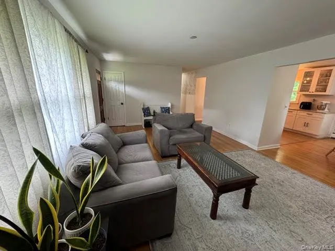
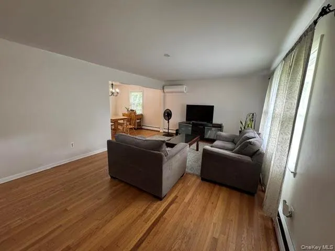
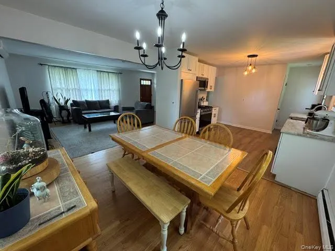
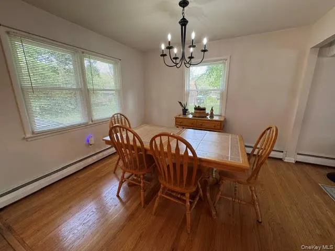
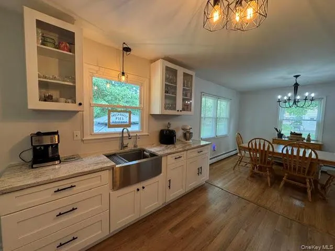
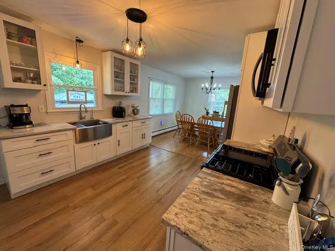
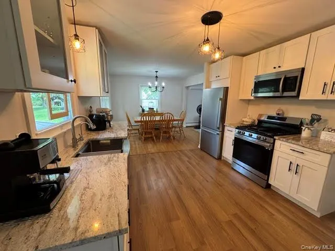
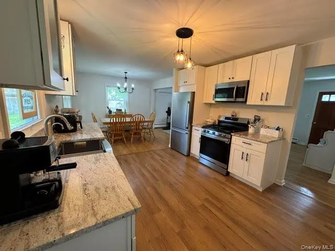
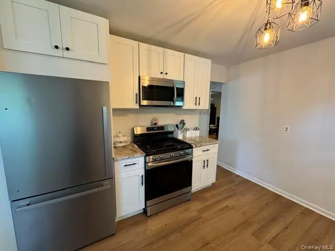
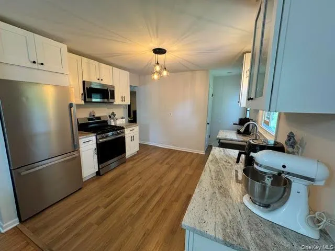
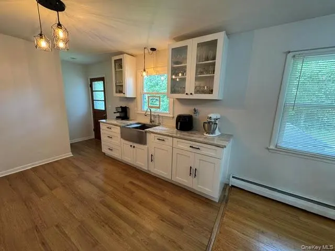
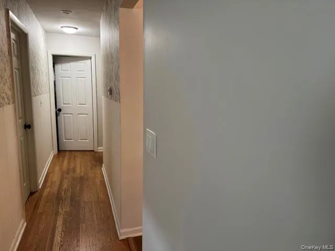
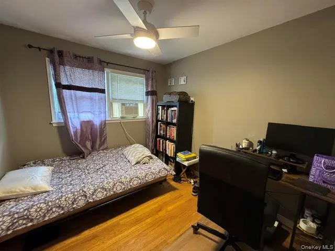
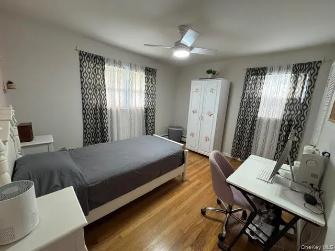
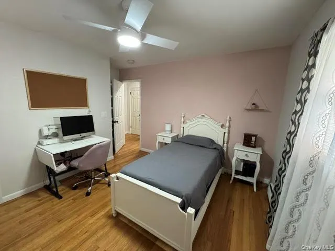
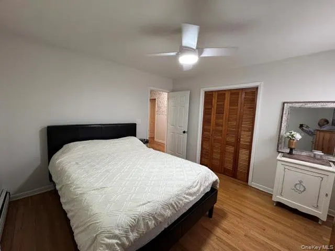
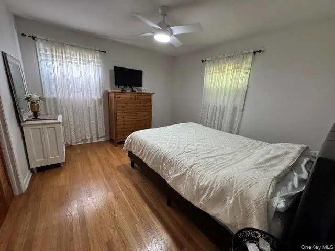
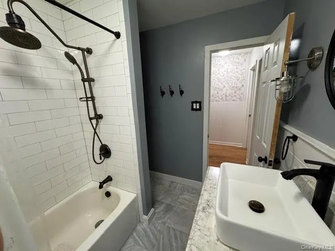
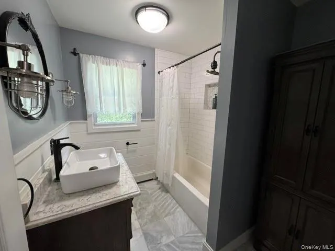
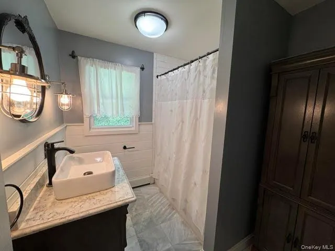
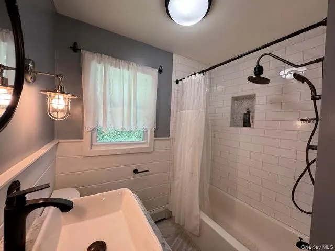
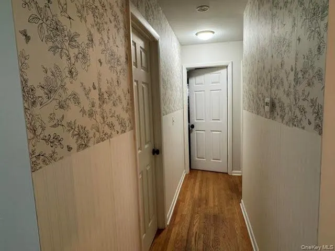
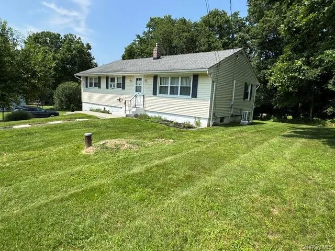
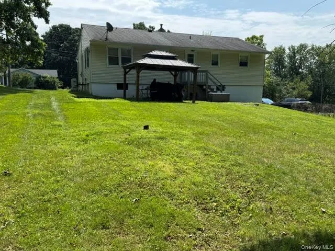
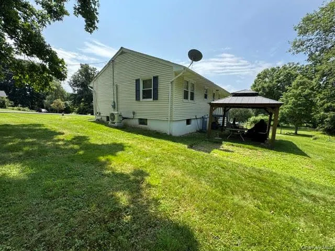
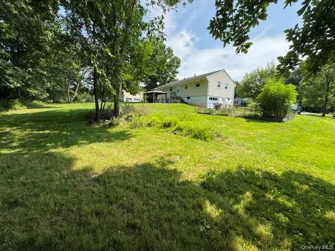
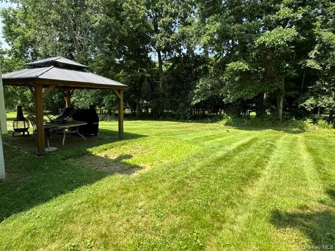
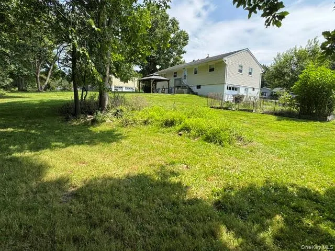
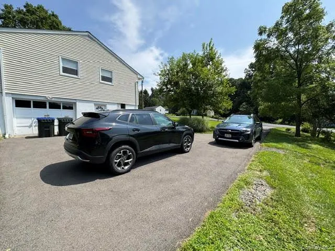
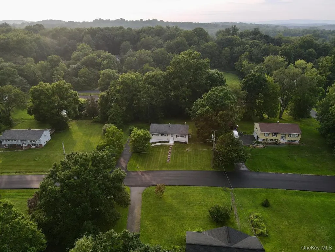
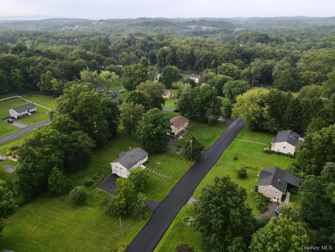
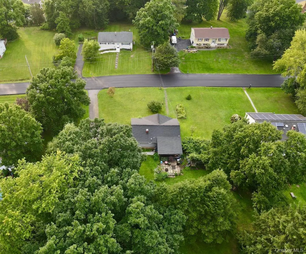
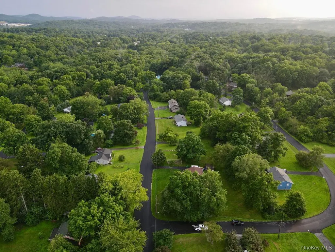
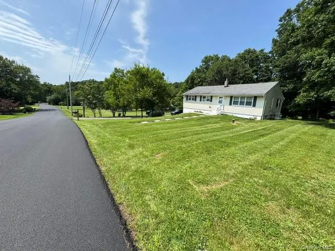
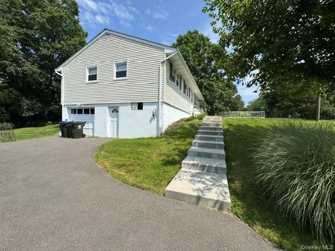
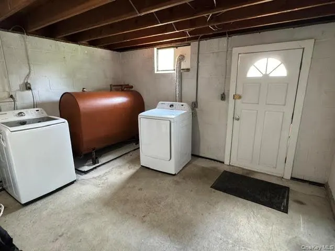
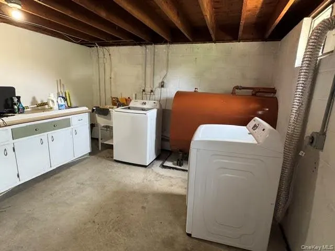
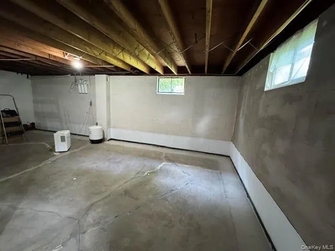
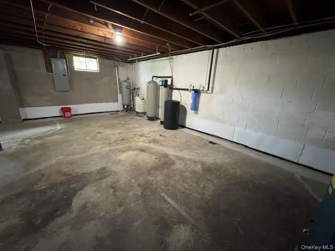
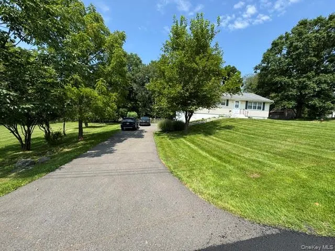
Welcome to this affordable ranch-style home in the Washingtonville Central School District, offering comfortable one-level living in a convenient location. Less than a 5-minute drive from the center of town, the home provides easy access to restaurants, banks, schools, local businesses, offices, the library, and the historic Brotherhood Winery, the oldest winery in the country. Inside, the home is updated, cozy, and move-in ready, with fresh paint, newer kitchen cabinetry, appliances, and flooring. Additional features include new ductless A/C for warm summer days, hot water baseboard heating with on-demand hot water, a newer bathroom with marble flooring and ceramic-tiled walls, hardwood flooring throughout the living space, and ceiling fans with lights in all three bedrooms. The unfinished walk-out basement is already piped for a bathroom, offering excellent future potential. The home also features 200 AMP electric service, a newer septic and well, and a well-maintained furnace. Outside, the property offers a lovely setting on a low-traffic street with a newer paved municipal road, level green front, side, and back yards, a newer paved driveway, a one-car garage, and abundant storage space in the walk-out basement. The spacious private backyard includes a freestanding covered patio and a separate fenced area ideal for gardening. Positioned near the center of the lot, the home provides privacy and allows for excellent use of the entire property. The location also offers easy access to surrounding towns, the train station, major roadways, Stewart International Airport, and West Point. For reference, the current average electric bill is approximately $125; propane is used only for cooking, and oil is used for heat and hot water.
| Elementary School | Middle School | High School |
|---|---|---|
| Round Hill Elementary School | Washingtonville Middle School | Washingtonville Senior High School |
| Price History | |
|---|---|
| 8/12/2026 | Listed $449,000 |
| 8/28/2026 | 3$440,000 |
| 9/11/2026 | 4$425,000 |
General Features
| Sewer | Septic Tank |
|---|---|
| Heating | Baseboard |
| Cooling | Ductless |
| Utilities | Cable Available,Electricity Connected,Phone Available,Propane,See Remarks,Trash Collection Public,Water Available |
| Appliances | Dishwasher,Dryer,Gas Oven,Gas Range,Microwave,Refrigerator,Stainless Steel Appliance(s),Washer,Water Softener Owned |
| Garage Spaces | 1 |
| Patio/Porch Features | Covered,Patio |
| Architectural Style | Ranch |
| Construction Materials | Frame |
| Year Built | 1964 |
| Property Subtype | Single Family Residence |
| Tax Year | 2025 |
| Parcel Number | 332089-011-000-0002-003.000-0000 |
| County | Orange County |
| Property Type | Residential |
| HOA | No |
| Garage Y/N | Yes |
| Total Rooms | 6 |
| Full Baths | 1 |
| Directions | Route 208 to Meadow Avenue #20 |
| High School | Washingtonville Senior High School |
| City | Blooming Grove |
| Disclosures | Lead Paint,Other Disclosures,Seller Property Disclosure |
| Senior Community Y/N | No |
| High School District | Washingtonville |
| Carport Y/N | No |
| Elementary School | Round Hill Elementary School |
| Property Attached Y/N | No |
| Tax Annual Amount | 8158.76 |
| Middle/Junior High School | Washingtonville Middle School |
| Property Condition | Actual |
| Additional Parcels Y/N | No |
| Building Area Units | Square Feet |
| Standard Status | Active |
| Middle/Junior School District | Washingtonville |
| Elementary School District | Washingtonville |
| Tax Assessed Value | 31000 |
| PostalCity | Washingtonville |
| AttributionContact | 845-565-0004 |
| Year Built Effective | 2015 |
| Listing Appliances | Dishwasher, Dryer, Gas Oven, Gas Range, Microwave, Refrigerator, Stainless Steel Appliance(s), Washer, Water Softener Owned |
Interior Features
| Interior Amenities | First Floor Bedroom,First Floor Full Bath,Ceiling Fan(s),Eat-in Kitchen,Granite Counters,Open Kitchen,Soaking Tub,Walk Through Kitchen,Washer/Dryer Hookup |
|---|---|
| Basement | Full,See Remarks,Storage Space,Unfinished,Walk-Out Access |
| Flooring | Hardwood,Laminate,Tile |
| Basement Features | Full, See Remarks, Storage Space, Unfinished, Walk-Out Access |
| Basement (Y/N) | Yes |
| Fireplace Y/N | No |
| Total Bedrooms | 3 |
| Eat-in Kitchen | Yes |
| Total Baths | 1 |
| General Features | First Floor Bedroom,First Floor Full Bath,Ceiling Fan(s),Eat-in Kitchen,Granite Counters,Open Kitchen,Soaking Tub,Walk Through Kitchen,Washer/Dryer Hookup |
| Ceiling Fan(s) | Yes |
Exterior Features
| Parking Features | Driveway,Garage,Garage Door Opener,Off Street |
|---|---|
| Water Source | Well |
| Parking Features | Driveway, Garage, Garage Door Opener, Off Street |
| Spa | No |
| Building Area Total | 2392 |
| Waterfront Y/N | No |
| Road Frontage Type | Municipal |
| Road Responsibility | Public Maintained Road |
| Horse Y/N | No |
Amenities
- Foreclosure
- Views
- Short Sale
- New Construction
- Adult 55+
- Lease To Own
- No HOA Fees
- Furnished
- Primary On Main
- Air Conditioning
- Seller Finance
- Green
- Fixer Upper
- Horse
- Golf
- Fireplace
- Deck
- Garage
- Basement
- Pool
Property vs Single Family Average in 10992
Price
Taxes
Year Built
Visits
 OneKey® MLS required Copyright, Source of Data and Disclaimer for IDX display
Information Copyright 2026, OneKey® MLS. All Rights Reserved.
The source of the displayed data is either the property owner or public record provided by non-governmental third parties. It is believed to be reliable but not guaranteed. This information is provided exclusively for consumers' personal, non-commercial use.
The data relating to real estate for sale on this website comes in part from the
OneKey® MLS required Copyright, Source of Data and Disclaimer for IDX display
Information Copyright 2026, OneKey® MLS. All Rights Reserved.
The source of the displayed data is either the property owner or public record provided by non-governmental third parties. It is believed to be reliable but not guaranteed. This information is provided exclusively for consumers' personal, non-commercial use.
The data relating to real estate for sale on this website comes in part from the
