

Address
802 Rose Valley Road, Forestburgh, NY
Price
$ 700,000
Property Attributes
- MLS#1018170
- TypeSingle Family
- Listing Status Active
- CountySULLIVAN
- CityForestburgh
- Zip12777
- StyleColonial
- Year Built2005
- Taxes$ 7877
- Price$ 700,000
- Bedrooms4
- Full Bathrooms2
- Half Bathrooms1
- Sqr Footage2526
- Lot Size2.3 Acres
Data Source:
Listings courtesy of OneKey® MLS as distributed by MLS GRID
Property Description
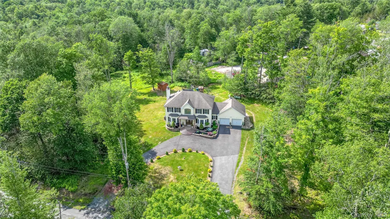
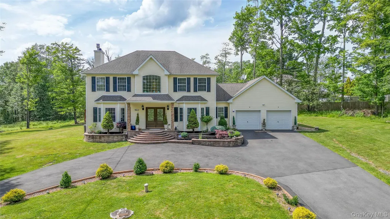
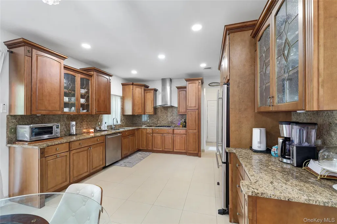
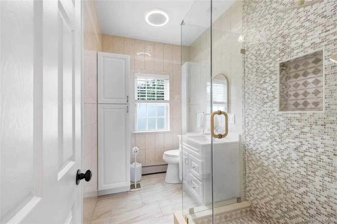
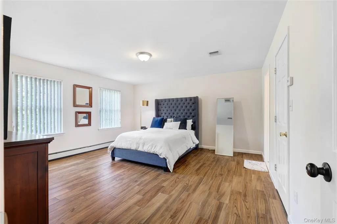
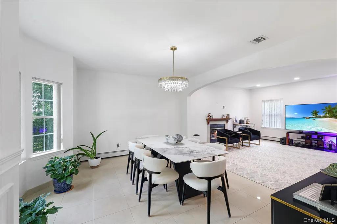
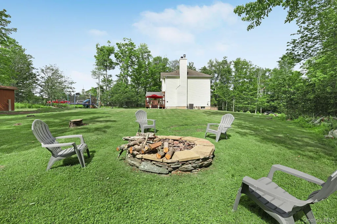
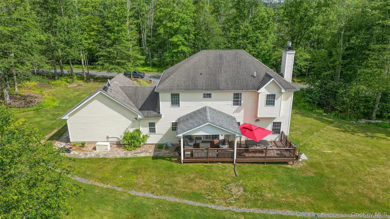
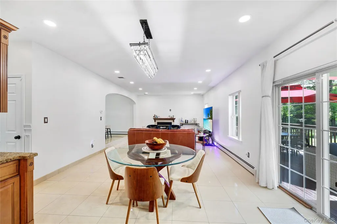
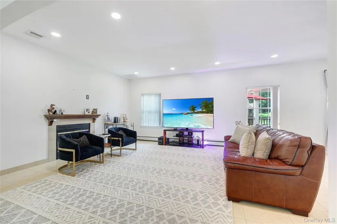
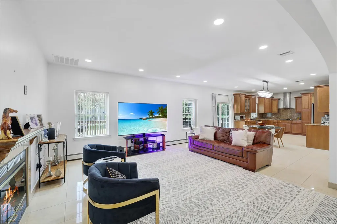
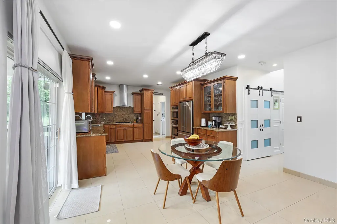
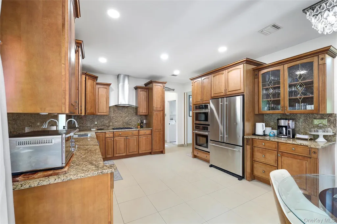
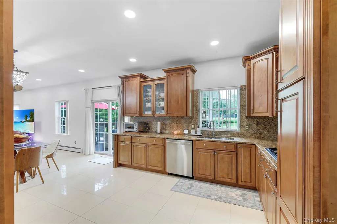
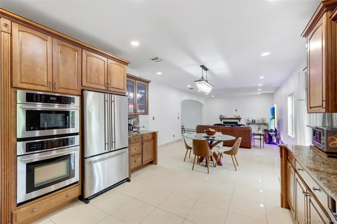
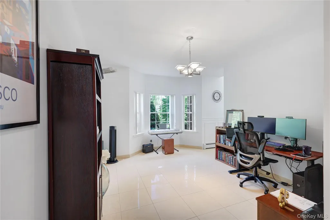
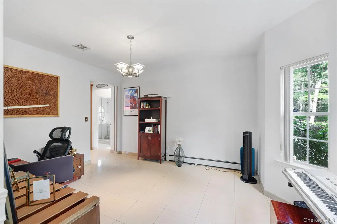
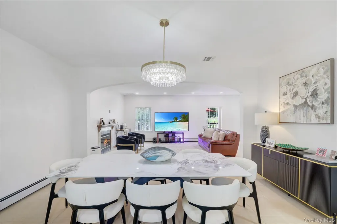
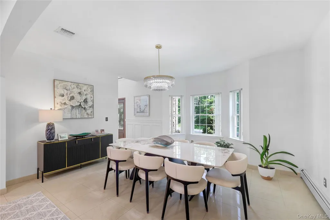
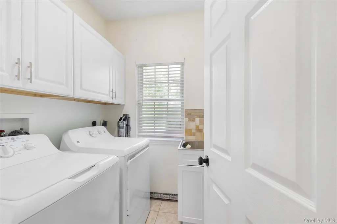
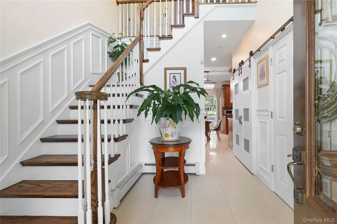
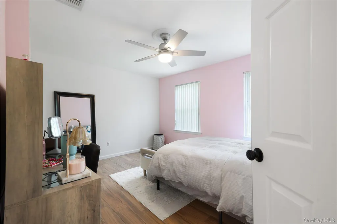
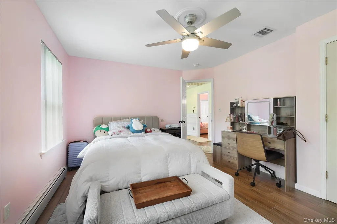
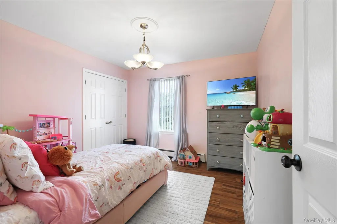
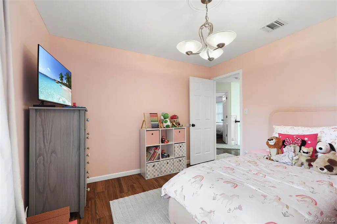
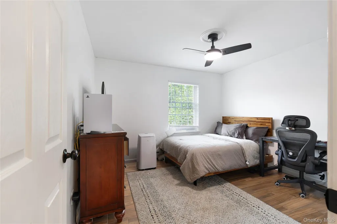
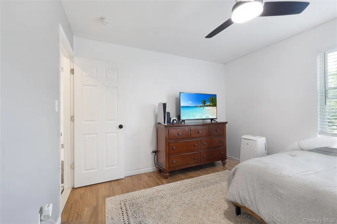
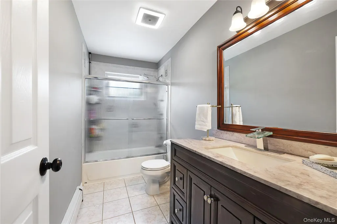
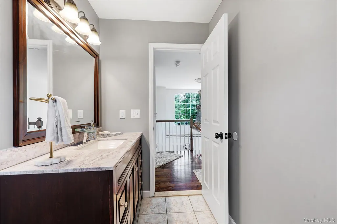
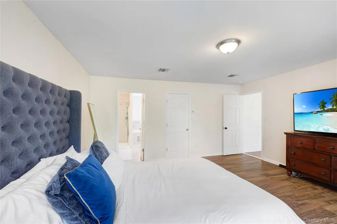
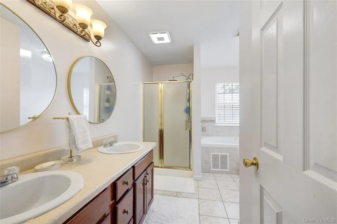
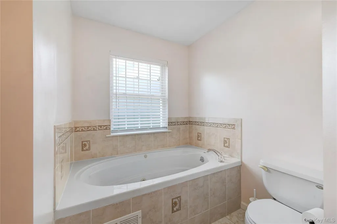
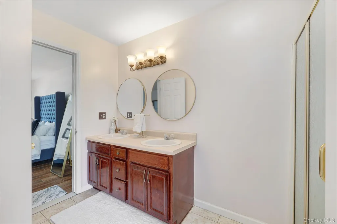
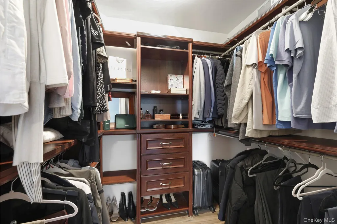
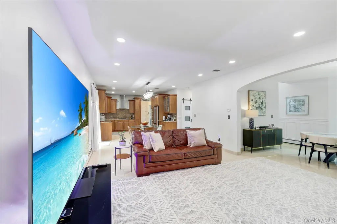
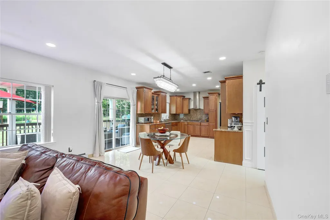
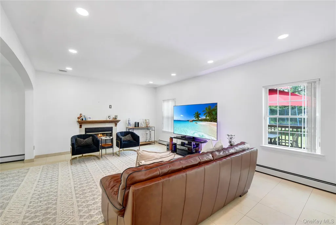
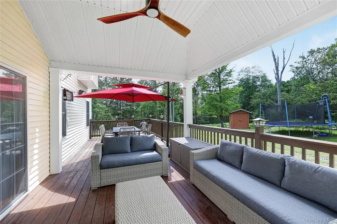
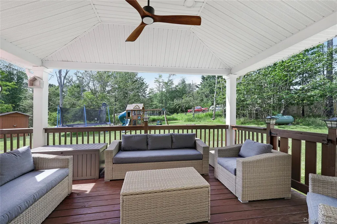
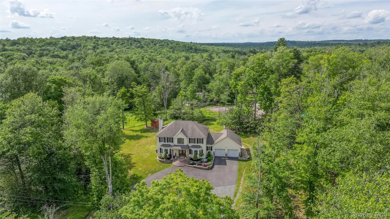
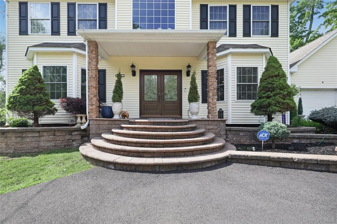
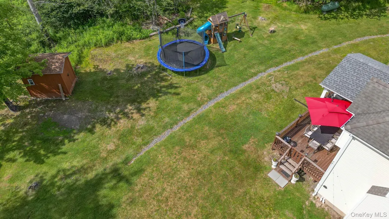
This modern Colonial, built in 2005, is tucked away in the Catskills on 2.3 private acres—close to shopping, everyday conveniences, and with easy access to Route 17, yet still a world away from the noise and pace of the city. Meticulously maintained and beautifully presented, the home features 4 bedrooms, 3 bathrooms, soaring tall ceilings, an inviting open-concept layout, a chef’s kitchen, and generous entertaining spaces designed for effortless gatherings. Step outside and the expansive property becomes your own private retreat. The backyard is large enough to accommodate a pool, offering even more potential for outdoor enjoyment. Enjoy morning coffee on the porch, unwind beneath the covered gazebo, or savor warm summer evenings under the soft breeze of the overhead fan while taking in the peaceful woodland views. A whole-house generator adds an extra layer of comfort and security, ensuring year-round peace of mind. More than a home, this is a place to slow down, reconnect, and enjoy true tranquility far from the city—while still being just minutes from the town’s shops, dining, and major routes. Recent upgrades include: • Basement Waterproofing System – Perimeter drainage installation – Sump pump system with backup options – Frozen discharge line protection and exterior extension • New 50-Gallon Water Heater – Full replacement and installation – Updated plumbing connections and safety fittings • Lighting & Hardware Upgrades – Replacement of interior lighting fixtures – Updated door hardware throughout the home • Window Treatments – Installation of new blinds for all designated windows • Interior Painting Refresh – Full-house wall and trim repainting – Touch-ups and surface preparation as needed • Security System Readiness – ADT system wireless connection and equipment readiness Book your showing today, all pre-approved buyers welcome.
| Elementary School | Middle School | High School |
|---|---|---|
| George L Cooke School Elementary School | Robert J Kaiser Middle School | Monticello High School |
| Price History | |
|---|---|
| 6/25/2026 | Listed $700,000 |
General Features
| Sewer | Septic Tank |
|---|---|
| Heating | Oil |
| Cooling | Central Air |
| Utilities | Cable Available,Electricity Available,Phone Available |
| Appliances | Cooktop,Dishwasher,Dryer,Microwave,Oven,Refrigerator,Stainless Steel Appliance(s),Washer |
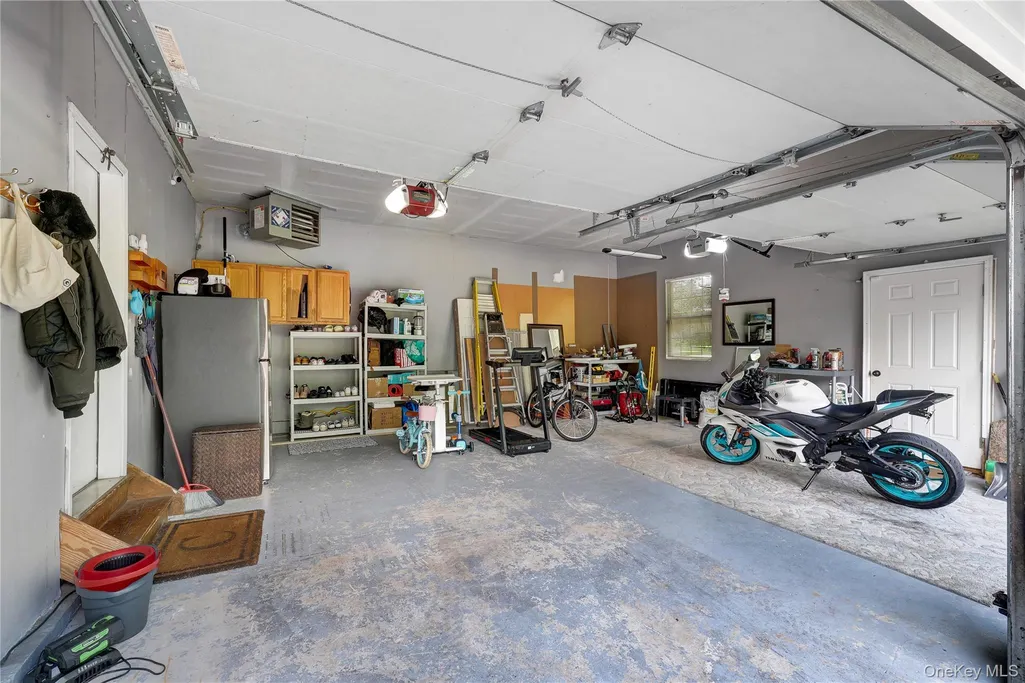
| Garage Spaces | 2 |
| Architectural Style | Colonial |
| Construction Materials | Vinyl Siding |
| Year Built | 2005 |
| Property Subtype | Single Family Residence |
| Tax Year | 2025 |
| Parcel Number | 3000-003-0-0001-002-020 |
| County | Sullivan County |
| Property Type | Residential |
| HOA | No |
| Garage Y/N | Yes |
| Total Rooms | 10 |
| Full Baths | 2 |
| Directions | GPS. |
| High School | Monticello High School |
| City | Forestburgh |
| Senior Community Y/N | No |
| High School District | Monticello |
| Carport Y/N | No |
| Elementary School | George L Cooke School |
| Property Attached Y/N | No |
| Tax Annual Amount | 7877.84 |
| Middle/Junior High School | Robert J Kaiser Middle School |
| Building Area Units | Square Feet |
| Standard Status | Active |
| Middle/Junior School District | Monticello |
| Elementary School District | Monticello |
| Tax Assessed Value | 256000 |
| PostalCity | Forestburgh |
| AttributionContact | 845-565-0004 |
| Listing Appliances | Cooktop, Dishwasher, Dryer, Microwave, Oven, Refrigerator, Stainless Steel Appliance(s), Washer |
Interior Features
| Interior Amenities | Chefs Kitchen,Entrance Foyer,Formal Dining,Granite Counters,High Ceilings,Pantry,Primary Bathroom,Storage,Washer/Dryer Hookup |
|---|---|
| Basement | Full,Unfinished |
| Formal Dining | Yes |
| Basement Features | Full, Unfinished |
| Basement (Y/N) | Yes |
| Fireplace Y/N | Yes |
| Half Baths | 1 |
| Total Bedrooms | 4 |
| Total Baths | 3 |
| General Features | Chefs Kitchen,Entrance Foyer,Formal Dining,Granite Counters,High Ceilings,Pantry,Primary Bathroom,Storage,Washer/Dryer Hookup |
| Entrance Foyer | Yes |
Exterior Features
| Parking Features | Driveway,Heated Garage |
|---|---|
| Water Source | Well |
| Inclusions | Backyard playset & trampoline. |
| Parking Features | Driveway, Heated Garage |
| Waterfront Y/N | No |
Amenities
- Foreclosure
- Views
- Short Sale
- New Construction
- Adult 55+
- Lease To Own
- No HOA Fees
- Furnished
- Primary On Main
- Air Conditioning
- Seller Finance
- Green
- Fixer Upper
- Horse
- Golf
- Fireplace
- Deck
- Garage
- Basement
- Pool
Property vs Single Family Average in 12777
Price
Taxes
Year Built
Visits
 OneKey® MLS required Copyright, Source of Data and Disclaimer for IDX display
Information Copyright 2026, OneKey® MLS. All Rights Reserved.
The source of the displayed data is either the property owner or public record provided by non-governmental third parties. It is believed to be reliable but not guaranteed. This information is provided exclusively for consumers' personal, non-commercial use.
The data relating to real estate for sale on this website comes in part from the
OneKey® MLS required Copyright, Source of Data and Disclaimer for IDX display
Information Copyright 2026, OneKey® MLS. All Rights Reserved.
The source of the displayed data is either the property owner or public record provided by non-governmental third parties. It is believed to be reliable but not guaranteed. This information is provided exclusively for consumers' personal, non-commercial use.
The data relating to real estate for sale on this website comes in part from the
