













Address
24 Mud Mills Road, Middletown, NY
Price
$ 599,900
Property Attributes
- MLS#1015871
- TypeSingle Family
- Listing Status Pending
- CountyORANGE
- CityMiddletown
- Zip10940
- StyleColonial
- Year Built2009
- Taxes$ 10603
- Price$ 599,900
- Bedrooms4
- Full Bathrooms4
- Half Bathrooms0
- Sqr Footage3208
- Lot Size0.8011 Acres
Data Source:
Listings courtesy of OneKey® MLS as distributed by MLS GRID
Property Description
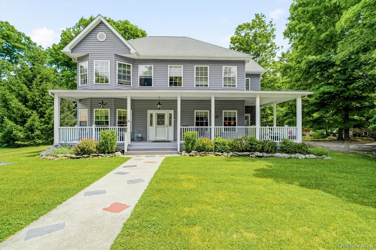
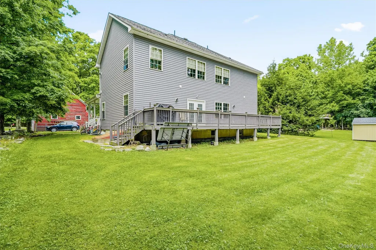
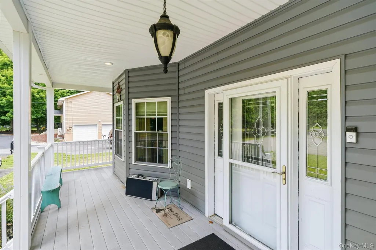
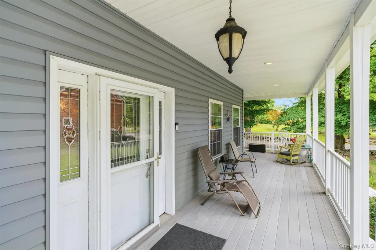
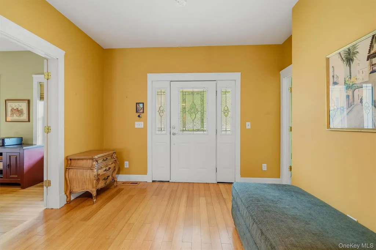
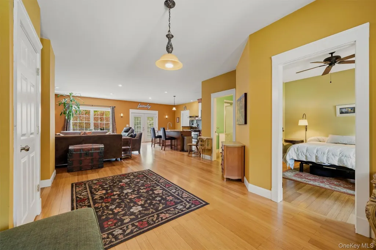
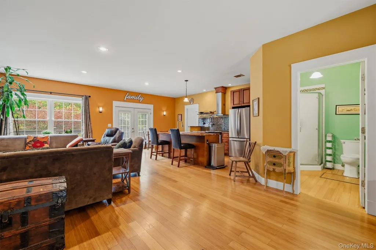
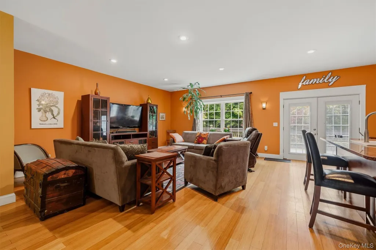
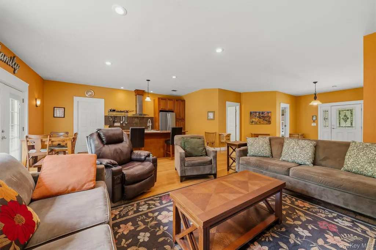
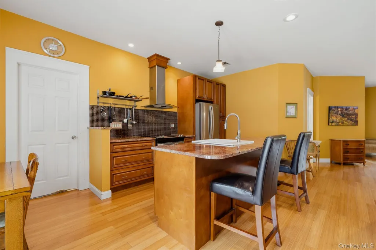
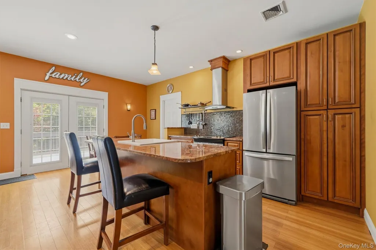
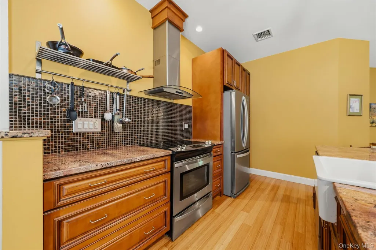
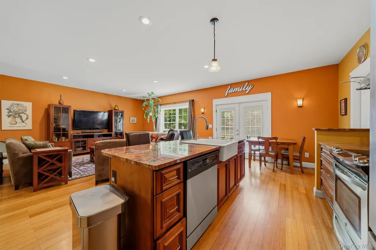
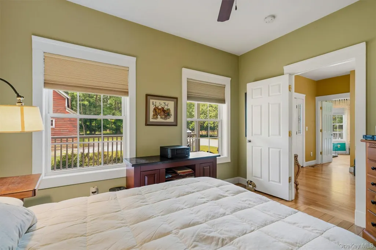
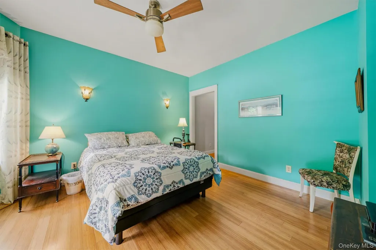
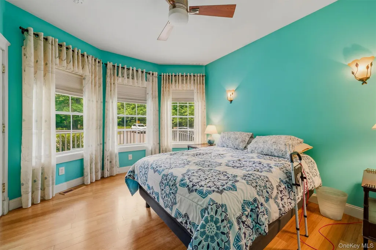
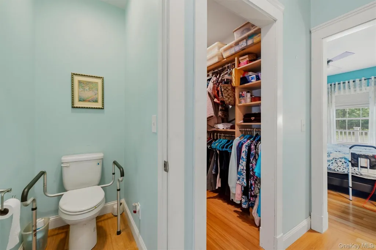
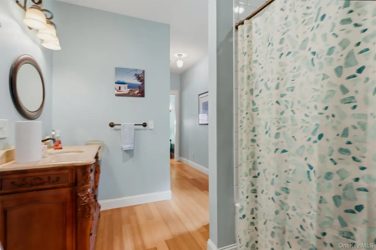
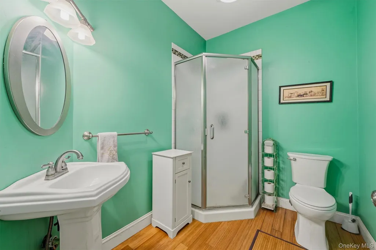
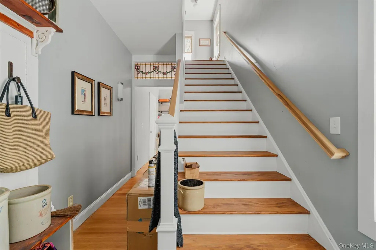
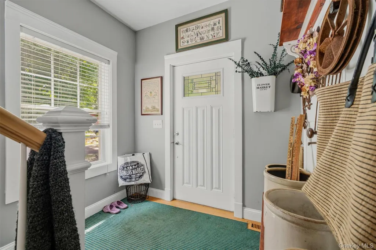
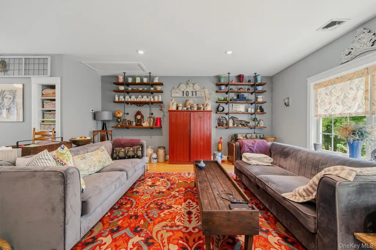
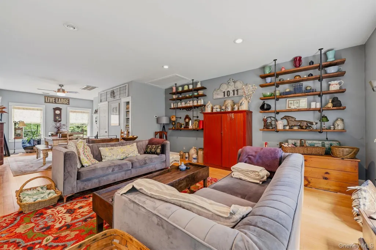
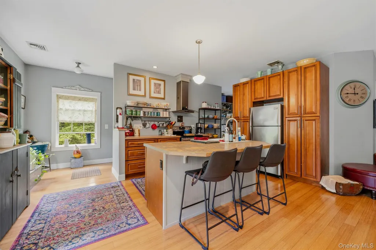
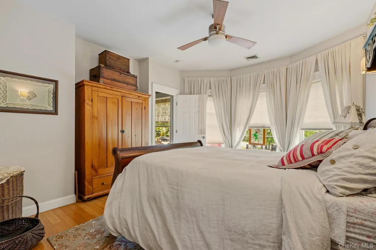
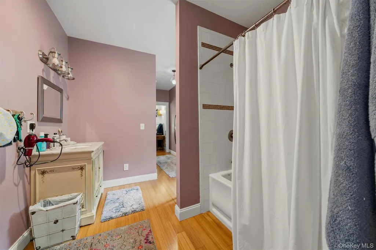
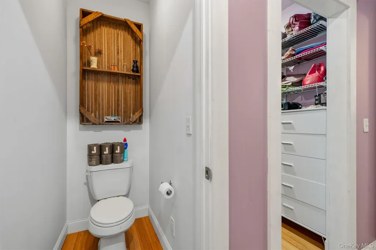
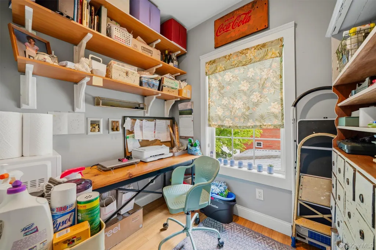
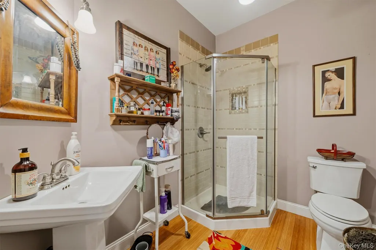
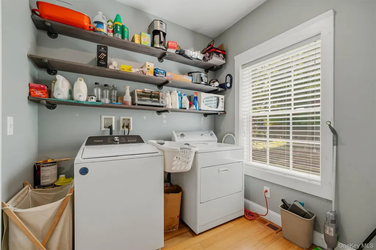
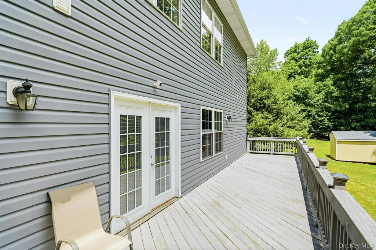
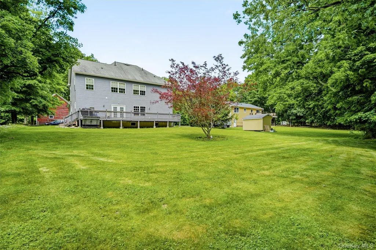
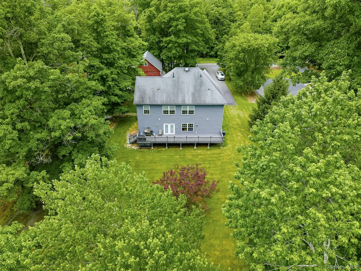
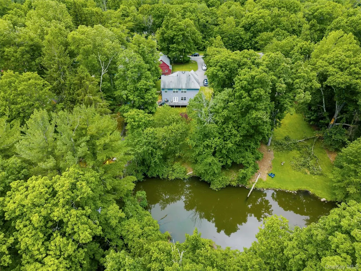
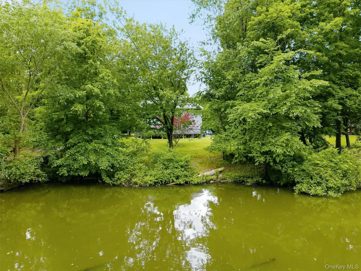
NOT EVERY HOME IS DESIGNED WITH TOMORROW IN MIND. THIS ONE WAS. Fully designed with intention and foresight, this unique 4-bedroom colonial offers a rare level of flexibility, functionality and comfort that can adapt as life needs evolve. From the moment you arrive, you'll appreciate this home's flexible floor plan and the endless possibilities it provides. Generous living spaces and a thoughtfully designed layout create opportunities for a variety of uses, allowing the home to easily adapt as your needs change over time. The addition of a second kitchen adds an extra layer of functionality and convenience while maintaining the integrity of a single-family residence. Inside, you'll find comfortable gathering spaces, abundant natural light, and a layout that balances privacy with togetherness. Whether you're looking for room to spread out, create dedicated work or hobby spaces, entertain with ease, or simply enjoy the flexibility of a home that can evolve alongside your lifestyle, this property delivers. From the oversized windows that flood the home with natural light to the inviting wraparound porch, every element was carefully considered. Wide stairways and doorways, nine-foot ceilings, dual washer and dryer hookups on both the first and second floors, California Closet systems, and a separate second-floor entrance all contribute to a home designed to adapt alongside your lifestyle. One of the home's most captivating features awaits outdoors. The serene backyard backs to a beautiful creek, creating a peaceful retreat where you can enjoy your morning coffee, unwind after a long day, or host outdoor gatherings surrounded by the soothing sights and sounds of nature. Blending classic Colonial charm with modern functionality, this home offers a rare opportunity to own a property that is both welcoming and adaptable. More than just a house, it's a home designed to grow and change with you for years to come.
| Elementary School | Middle School | High School |
|---|---|---|
| William A Carter School Elementary School | Middletown Twin Towers Middle Sch | Middletown High School |
| Price History | |
|---|---|
| 6/19/2026 | Listed $599,900 |
General Features
| Sewer | Public Sewer |
|---|---|
| Heating | Forced Air |
| Cooling | Central Air |
| Utilities | Electricity Connected,Underground Utilities |
| Appliances | Dishwasher,Dryer,Electric Range,Refrigerator,Washer,Oil Water Heater |
| Architectural Style | Colonial |
| Construction Materials | Vinyl Siding |
| Year Built | 2009 |
| Property Subtype | Single Family Residence |
| Tax Year | 2025 |
| Parcel Number | 335200-040-000-0001-017.200-0000 |
| Waterfront Features | Creek |
| County | Orange County |
| Property Type | Residential |
| HOA | No |
| Garage Y/N | No |
| Other Structures | Barn(s) |
| Total Rooms | 8 |
| Full Baths | 4 |
| High School | Middletown High School |
| City | Middletown |
| Disclosures | Seller Property Disclosure |
| Senior Community Y/N | No |
| High School District | Middletown |
| Carport Y/N | No |
| Elementary School | William A Carter School |
| Property Attached Y/N | No |
| Tax Annual Amount | 10603.02 |
| Middle/Junior High School | Middletown Twin Towers Middle Sch |
| Property Condition | Actual |
| Additional Parcels Y/N | No |
| Virtual Tour | https://iframe.videodelivery.net/7550d3d1769350a70b6d93b5cf9b5018 |
| Building Area Units | Square Feet |
| Standard Status | Pending |
| Middle/Junior School District | Middletown |
| Elementary School District | Middletown |
| Tax Assessed Value | 64700 |
| Virtual Tour | https://iframe.videodelivery.net/38b0e0e03914570ca157fd3f0b8f74ae |
| PostalCity | Middletown |
| AttributionContact | 845-341-0004 |
| Year Built Effective | 2009 |
| Listing Appliances | Dishwasher, Dryer, Electric Range, Refrigerator, Washer, Oil Water Heater |
Interior Features
| Interior Amenities | First Floor Bedroom,First Floor Full Bath,High Ceilings,Open Floorplan,Primary Bathroom,Master Downstairs,Washer/Dryer Hookup |
|---|---|
| Basement | Bilco Door(s),Full,Unfinished |
| Flooring | Hardwood |
| Basement Features | Bilco Door(s), Full, Unfinished |
| Basement (Y/N) | Yes |
| Fireplace Y/N | No |
| Total Bedrooms | 4 |
| Total Baths | 4 |
| General Features | First Floor Bedroom,First Floor Full Bath,High Ceilings,Open Floorplan,Primary Bathroom,Master Downstairs,Washer/Dryer Hookup |
Exterior Features
| Parking Features | Driveway |
|---|---|
| Water Source | Public |
| Total Parking | 4 |
| Parking Spaces | 4 |
| Parking Features | Driveway |
| Foundation Details | Concrete Perimeter |
| Building Area Total | 3208 |
| Waterfront Y/N | Yes |
| Road Frontage Type | Municipal |
| Road Responsibility | Public Maintained Road |
Amenities
- Foreclosure
- Views
- Short Sale
- New Construction
- Adult 55+
- Lease To Own
- No HOA Fees
- Furnished
- Primary On Main
- Air Conditioning
- Seller Finance
- Green
- Fixer Upper
- Horse
- Golf
- Fireplace
- Deck
- Garage
- Basement
- Pool
Property vs Single Family Average in 10940
Price
Taxes
Year Built
Visits
 OneKey® MLS required Copyright, Source of Data and Disclaimer for IDX display
Information Copyright 2026, OneKey® MLS. All Rights Reserved.
The source of the displayed data is either the property owner or public record provided by non-governmental third parties. It is believed to be reliable but not guaranteed. This information is provided exclusively for consumers' personal, non-commercial use.
The data relating to real estate for sale on this website comes in part from the
OneKey® MLS required Copyright, Source of Data and Disclaimer for IDX display
Information Copyright 2026, OneKey® MLS. All Rights Reserved.
The source of the displayed data is either the property owner or public record provided by non-governmental third parties. It is believed to be reliable but not guaranteed. This information is provided exclusively for consumers' personal, non-commercial use.
The data relating to real estate for sale on this website comes in part from the
