

Address
9 Echo Lane, Newburgh, NY
Price
$ 789,000
Property Attributes
- MLS#1015245
- TypeMulti-Family
- Listing Status Pending
- CountyORANGE
- CityNewburgh
- Zip12550
- StyleFarmhouse,Row Dwelling
- Year Built1830
- Taxes$ 13843
- Price$ 789,000
- Bedrooms7
- Full Bathrooms5
- Half Bathrooms0
- Sqr Footage3119
- Lot Size1.1 Acres
Data Source:
Listings courtesy of OneKey® MLS as distributed by MLS GRID
Property Description
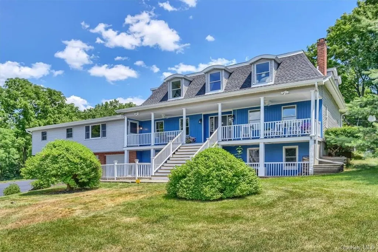
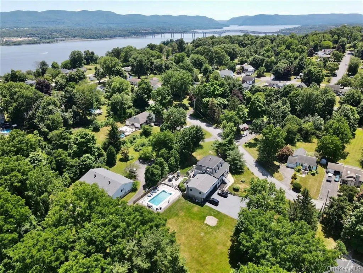
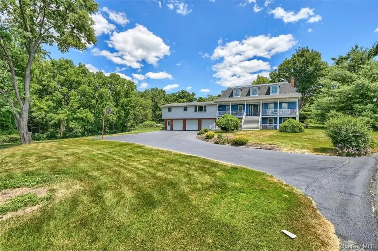
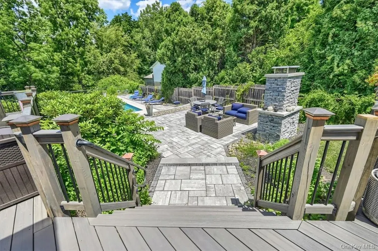
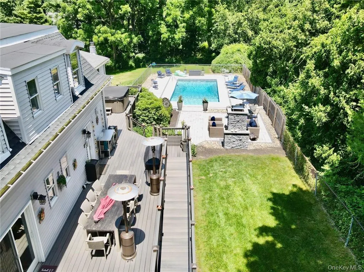
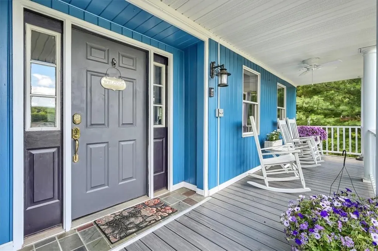
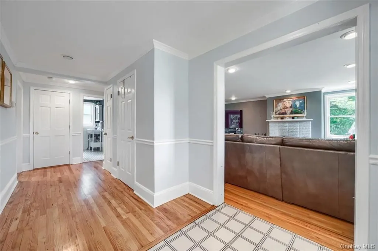
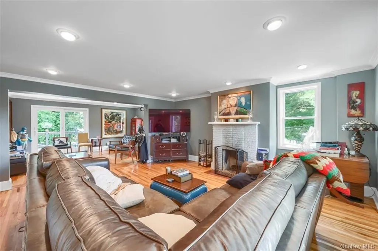
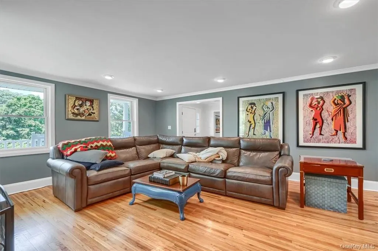
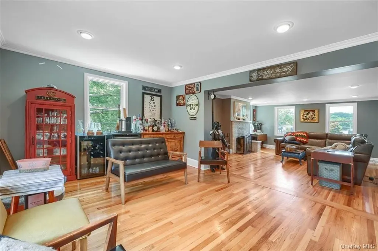
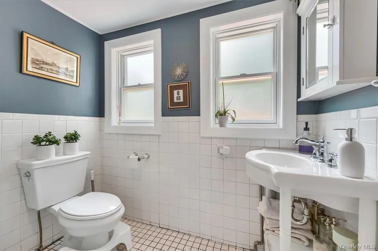
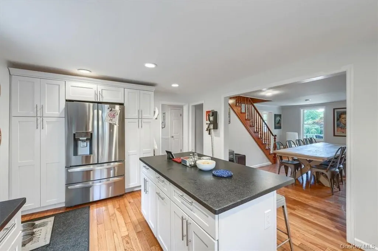
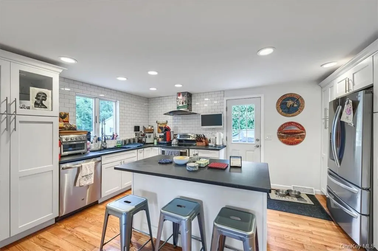
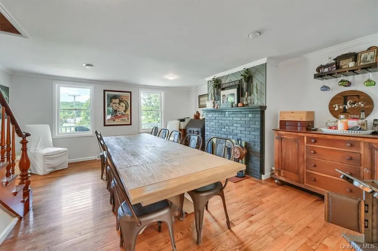
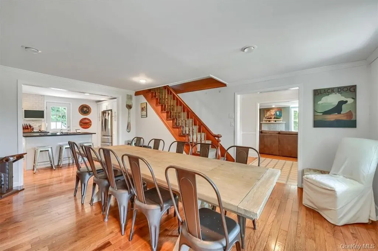
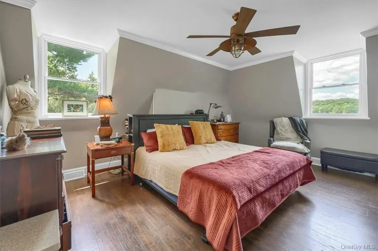
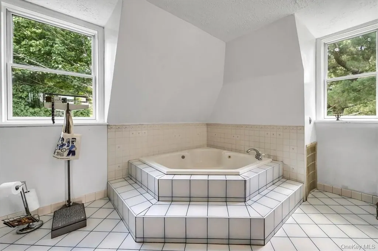
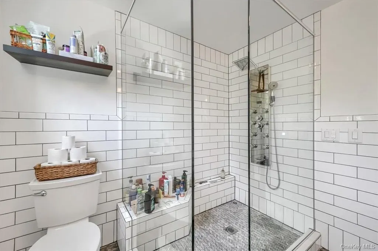
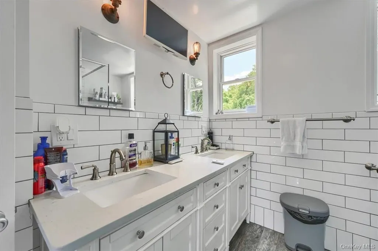
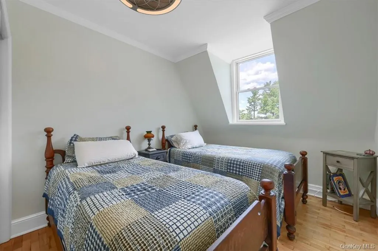
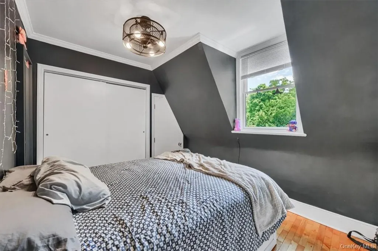
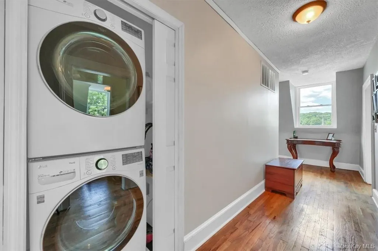
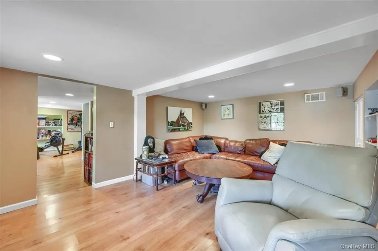
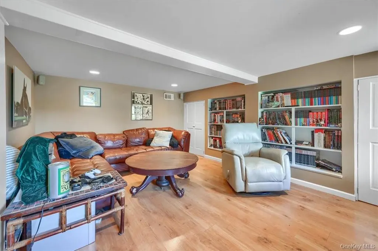
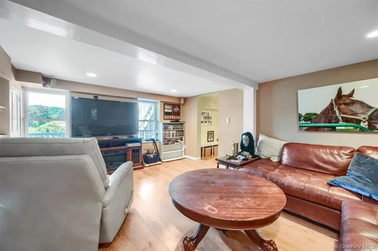
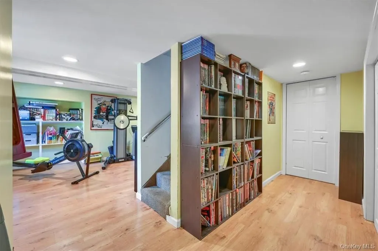
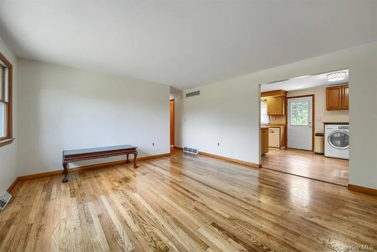
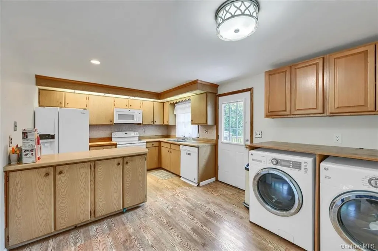
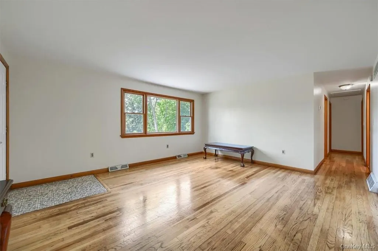
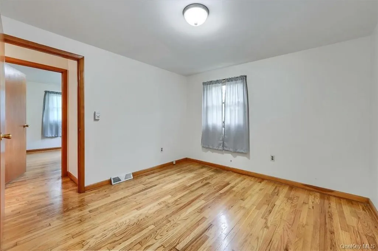
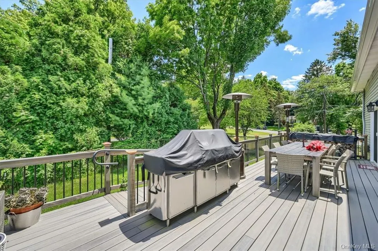
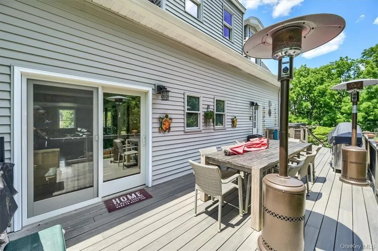
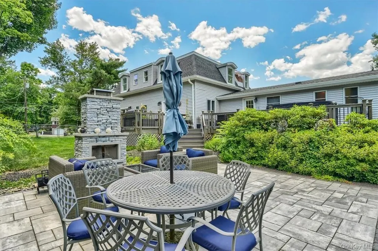
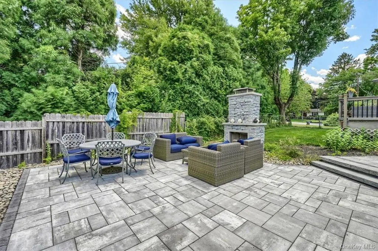
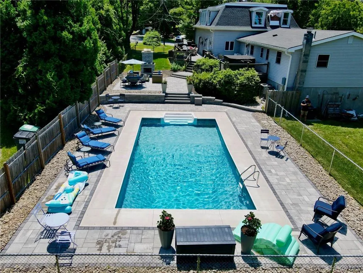
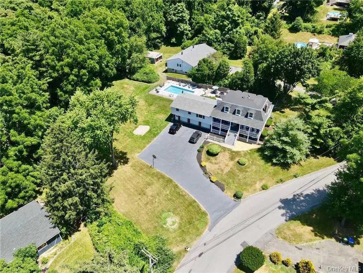
Balmville Area, Town of Newburgh: Spacious Home with Income Well-maintained and full of character, this spacious two-unit home offers room for guests, or extra income. Set on 1.1 acres, the property features approximately 4,000' square feet of space across three levels, including a walkout lower-level recreation area and a three-car garage and plenty of extra paved area for 4-5 cars. Property Highlights • 7 bedrooms and 5 bathrooms total • Two separate units with own private door access • Central air conditioning • Two indoor brick wood-burning fireplaces and one outdoor masonry fireplace • Granite countertops and an updated kitchen • Large paved parking area • Spacious yard and covered front porch The main residence includes 4 bedrooms and 3 bathrooms. The bedroom level features a spacious primary suite with generous closet space and a large bathroom with a tub and separate shower, along with three additional bedrooms and a main bathroom. The first floor offers inviting common areas, including a family room with a nostalgic brick wood-burning fireplace, a combined dining and living room with a second brick wood-burning fireplace, hardwood flooring throughout, a half bathroom, and an updated kitchen with an island and abundant natural light. A rear door opens to a spacious deck overlooking the private backyard, pool, patio, and outdoor fireplace. The fenced backyard is designed for entertaining and relaxation, featuring an inground pool, spacious composite deck, paver patio, and a freestanding masonry outdoor fireplace. It is an excellent setup for gatherings, outdoor dining, and year-round enjoyment. The separate apartment includes 3 bedrooms and 2 bathrooms, hardwood flooring, its own washer and dryer hookup, a private back porch, and separate utilities. Both units can deliver vacant if needed or with one current tenant in unit #2. Conveniently located near major roads and shopping areas, the property offers easy commuter access. Enjoy nearby Hudson River and Mount Beacon views throughout the year, along with close proximity to Mount Saint Mary College, the Newburgh Hudson River waterfront, and the Beacon Metro-North train station.The home is also approximately 17 miles from West Point, 17 miles from Vassar College, 15 miles from Marist College, and 17 miles from the Culinary Institute of America.
| Elementary School | Middle School | High School |
|---|---|---|
| Newburgh Elementary School | Newburgh Middle School | Newburgh Free Academy High School |
| Price History | |
|---|---|
| 7/10/2026 | Listed $789,000 |
General Features
| Sewer | Septic Tank |
|---|---|
| Heating | Forced Air,Oil |
| Cooling | Central Air |
| Utilities | Cable Available,Trash Collection Private |
| Garage Spaces | 3 |
| Patio/Porch Features | Deck,Patio,Porch |
| Architectural Style | Farmhouse,Row Dwelling |
| Pool Features | In Ground |
| Construction Materials | Frame,Vinyl Siding |
| Year Built | 1830 |
| Tenant Pays | All Utilities,Electricity,Heat,See Remarks |
| View | Neighborhood,Trees/Woods |
| Property Subtype | Duplex |
| Tax Year | 2026 |
| Parcel Number | 334600-025-000-0005-006.100-0000 |
| Gross Income | 6500 |
| Community Features | Park |
| County | Orange County |
| Operating Expense | 22843 |
| Insurance Expense | 2000 |
| Property Type | Residential Income |
| Association Amenities | Park |
| Garage Y/N | Yes |
| Full Baths | 5 |
| Directions | 9 Echo Lane,Newburgh,NY 12550 |
| High School | Newburgh Free Academy |
| City | Newburgh (Town) |
| Disclosures | Lead Paint,Seller Property Disclosure |
| Senior Community Y/N | No |
| High School District | Newburgh |
| Number Of Units Total | 2 |
| Carport Y/N | No |
| Elementary School | Newburgh |
| Property Attached Y/N | No |
| Tax Annual Amount | 13843 |
| Middle/Junior High School | Newburgh |
| Property Condition | Estimated |
| Water Sewer Expense | 1000 |
| Additional Parcels Y/N | No |
| Structure Type | Row Dwelling |
| Building Area Units | Square Feet |
| Standard Status | Pending |
| Middle/Junior School District | Newburgh |
| Elementary School District | Newburgh |
| Tax Assessed Value | 109300 |
| PostalCity | Newburgh |
| AttributionContact | 845-565-0004 |
| Year Built Effective | 2020 |
Interior Features
| Interior Amenities | Eat-in Kitchen,Entrance Foyer,Formal Dining,Granite Counters,Primary Bathroom,Pantry,Walk-In Closet(s) |
|---|---|
| Basement | See Remarks,Walk-Out Access |
| Flooring | Carpet,Hardwood |
| Total Fireplaces | 2 |
| Fireplace Features | Family Room,Living Room,Masonry,Wood Burning |
| Formal Dining | Yes |
| Basement Features | See Remarks, Walk-Out Access |
| Basement (Y/N) | Yes |
| Window Features | Insulated Windows |
| Fireplace Y/N | Yes |
| Total Bedrooms | 7 |
| Eat-in Kitchen | Yes |
| Total Baths | 5 |
| General Features | Eat-in Kitchen,Entrance Foyer,Formal Dining,Granite Counters,Primary Bathroom,Pantry,Walk-In Closet(s) |
| Walk-In Closet | Yes |
| Entrance Foyer | Yes |
Exterior Features
| Fencing | Fenced |
|---|---|
| Parking Features | Attached,Driveway,Garage |
| Water Source | Public |
| Total Parking | 7 |
| Parking Spaces | 7 |
| Parking Features | Attached, Driveway, Garage |
| Foundation Details | Block,Stone |
| Building Area Total | 3119 |
| Waterfront Y/N | No |
| Road Frontage Type | Municipal |
| Road Responsibility | Public Maintained Road |
Amenities
- Foreclosure
- Views
- Short Sale
- New Construction
- Adult 55+
- Lease To Own
- No HOA Fees
- Furnished
- Primary On Main
- Air Conditioning
- Seller Finance
- Green
- Fixer Upper
- Horse
- Golf
- Fireplace
- Deck
- Garage
- Basement
- Pool
Property vs Multi-Family Average in 12550
Price
Taxes
Year Built
Visits
 OneKey® MLS required Copyright, Source of Data and Disclaimer for IDX display
Information Copyright 2026, OneKey® MLS. All Rights Reserved.
The source of the displayed data is either the property owner or public record provided by non-governmental third parties. It is believed to be reliable but not guaranteed. This information is provided exclusively for consumers' personal, non-commercial use.
The data relating to real estate for sale on this website comes in part from the
OneKey® MLS required Copyright, Source of Data and Disclaimer for IDX display
Information Copyright 2026, OneKey® MLS. All Rights Reserved.
The source of the displayed data is either the property owner or public record provided by non-governmental third parties. It is believed to be reliable but not guaranteed. This information is provided exclusively for consumers' personal, non-commercial use.
The data relating to real estate for sale on this website comes in part from the
