

Address
124 Long Lane, Pine Bush, NY
Price
$ 549,900
Property Attributes
- MLS#1010199
- TypeSingle Family
- Listing Status Pending
- CountyORANGE
- CityPine Bush
- Zip12721
- StyleCape Cod
- Year Built1999
- Taxes$ 10150
- Price$ 549,900
- Bedrooms3
- Full Bathrooms2
- Half Bathrooms1
- Sqr Footage2368
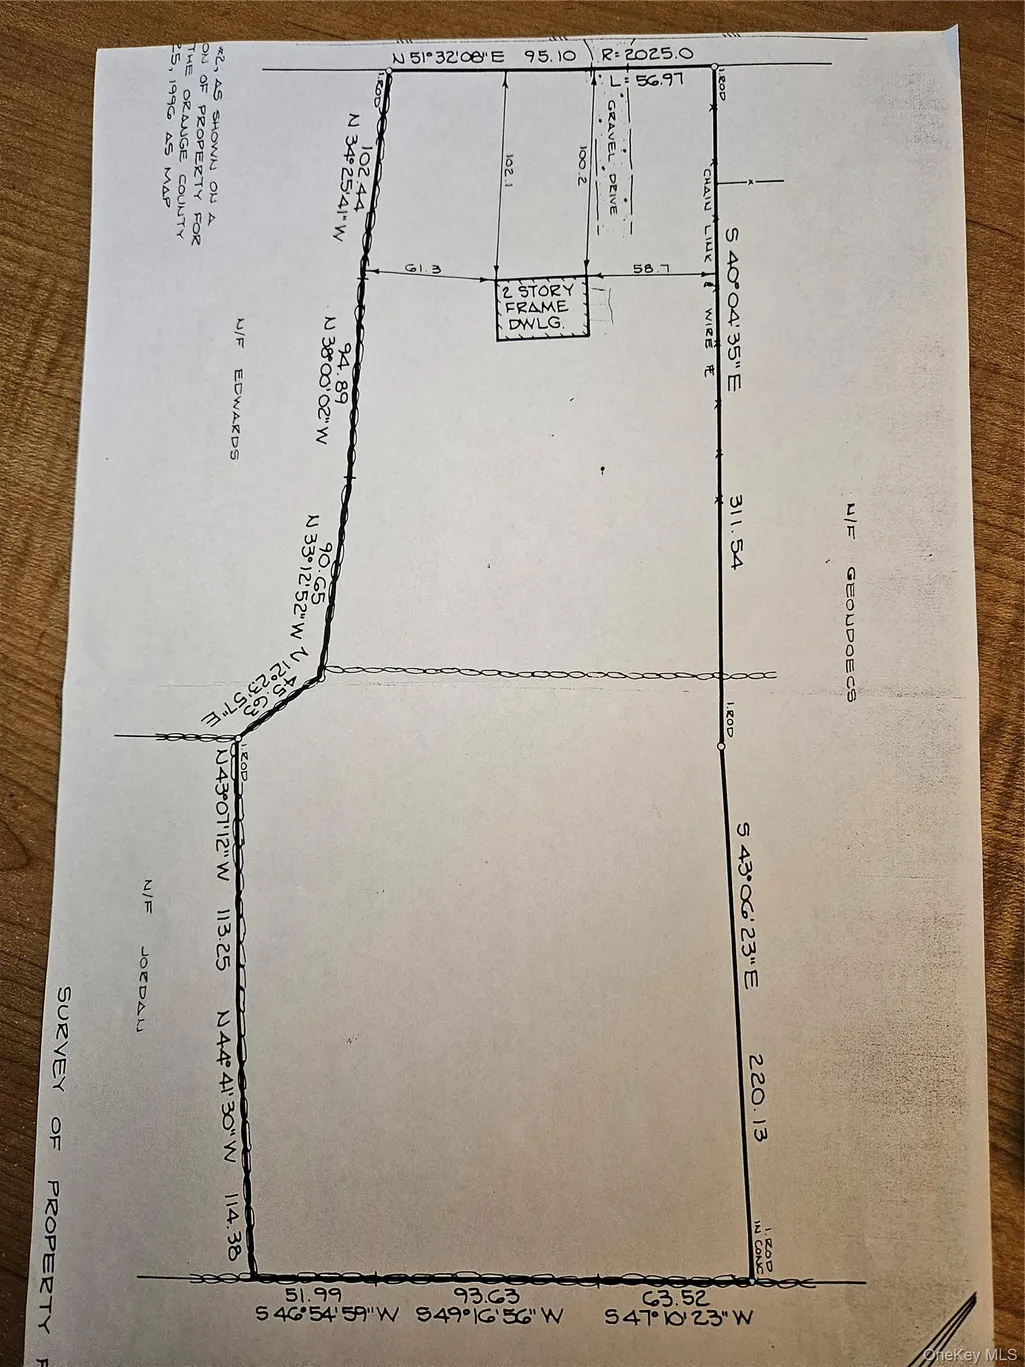
- Lot Size2.3 Acres
Data Source:
Listings courtesy of OneKey® MLS as distributed by MLS GRID
Property Description
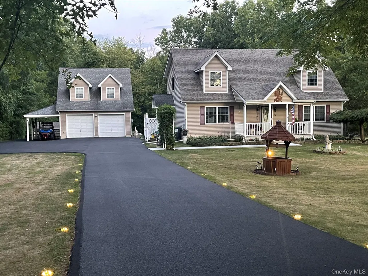
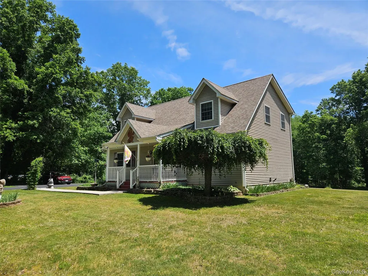
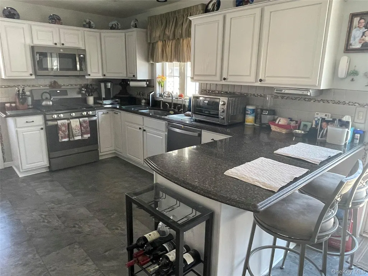
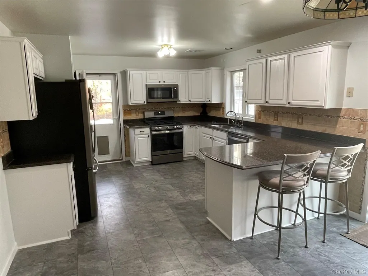
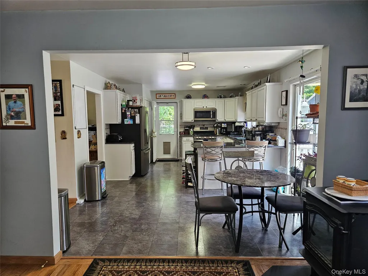
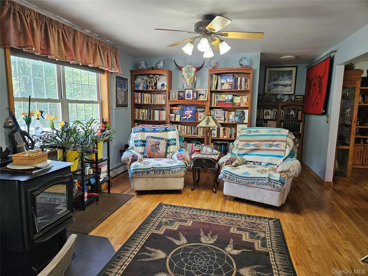
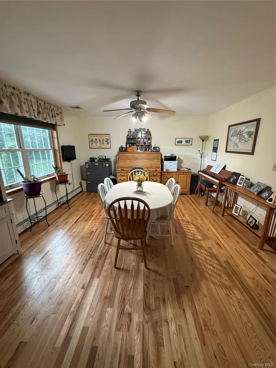
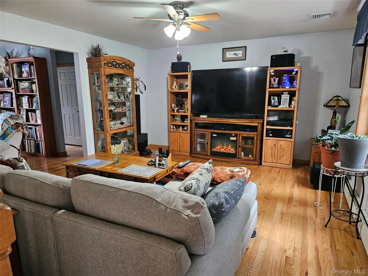
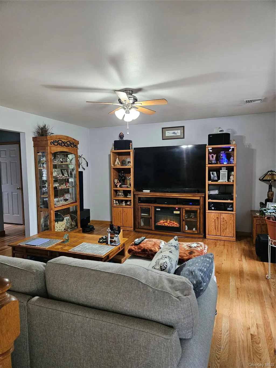
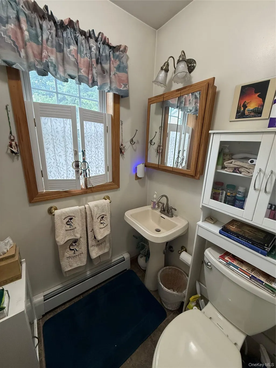
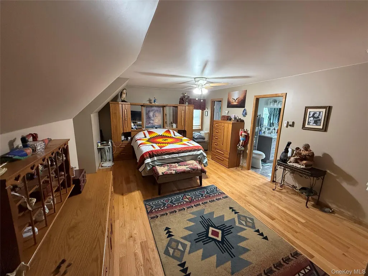
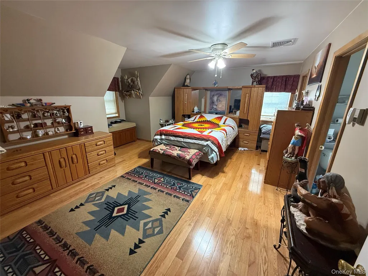
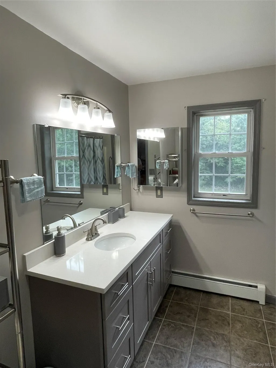
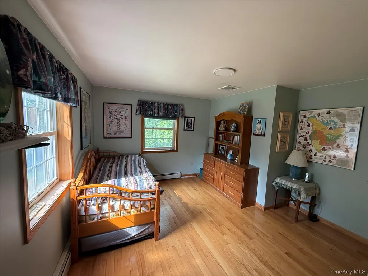
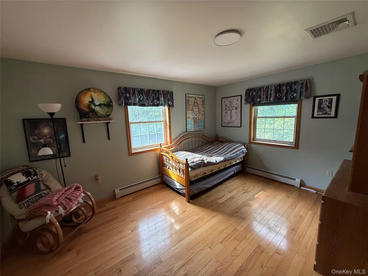
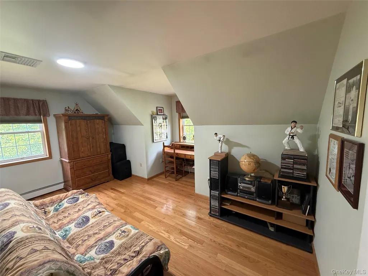
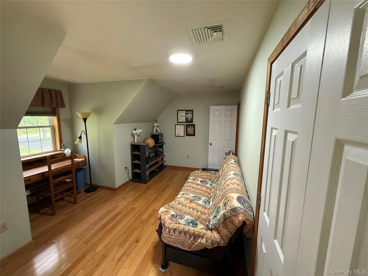
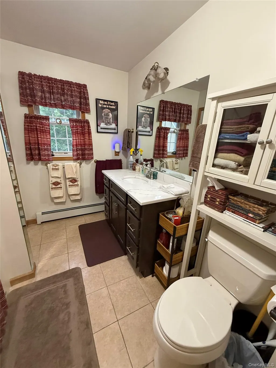
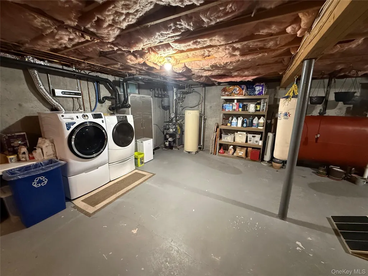
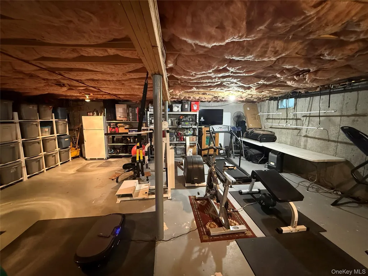
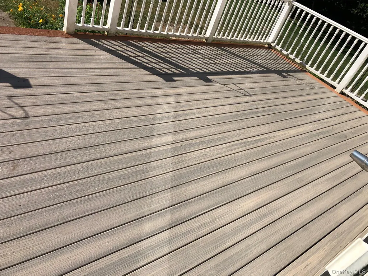
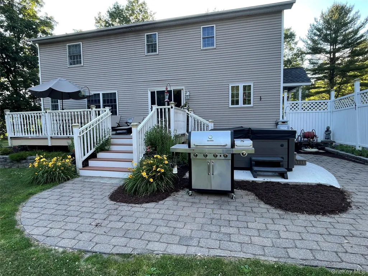
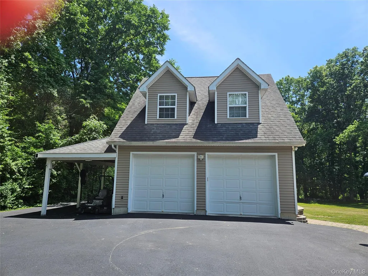
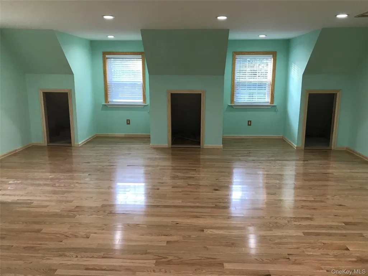
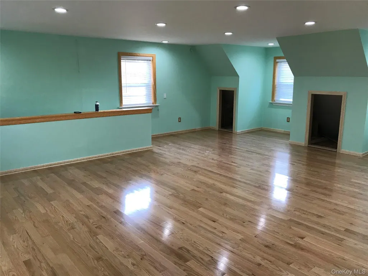
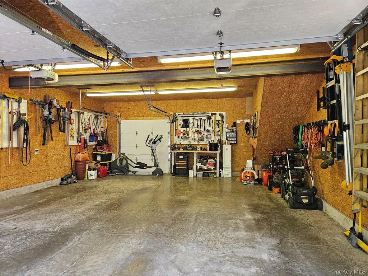
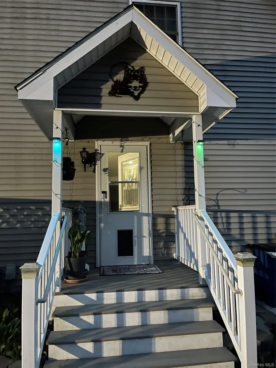
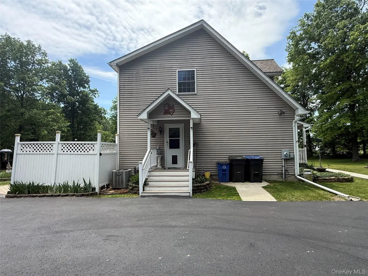
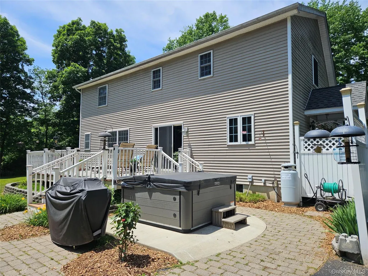
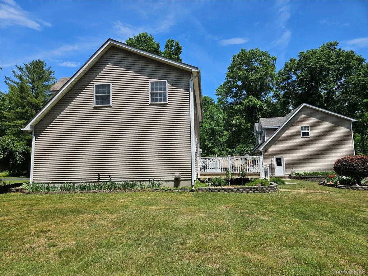
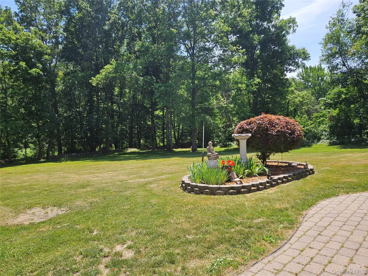
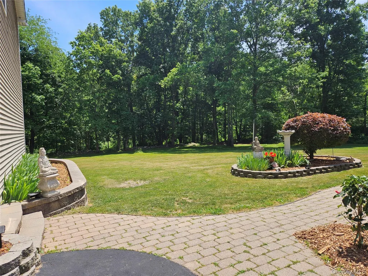
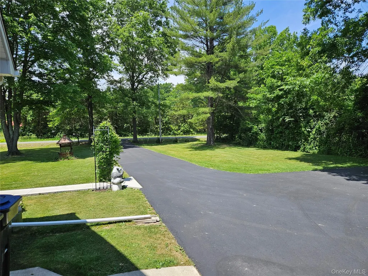
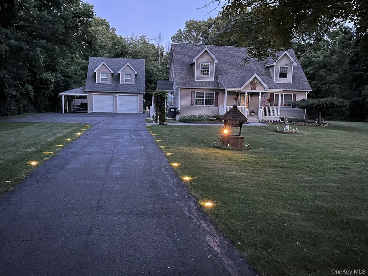
Lovingly Maintained 3 Bedroom, 2.5 Bath Cape Cod in the Town of Crawford offers 2,368 Sq. Ft. A Full 8 foot rear dormer creates and incredibly spacious, light filled layout. Pristine living space offers a 4 year young Kitchen featuring premium Quartz Counters, Stainless Appliances, a pantry, a breakfast bar, white cabinets and a dinette area with a sliding door leading to a 12 x 21 Timberline deck. Enjoy a Formal Dining Room with gleaming hardwood floors for those special dinners, Cozy family room with efficient New Pellet stove 6/2026 and gleaming hardwood floors , Spacious living room has hardwood floors, plenty of light and includes a 1/2 bath on 1st floor. Continue to 2nd floor with hardwood floors, massive 12 X 17 Primary Suite & private bath and a walk in closet. Upstairs also features 2 additional good sized bedrooms and a full bath. Recent upgrades include 4 yr. old partial baths, 3 year old Central Air , Roof 4 yrs young with 50 year shingles. 2 Car Garage built in 2017 with finished spacious storage loft, Septic pumped 6/2026, Sealed Blacktop Driveway 2026, come sit on the welcoming spacious Front Porch, Furnace serviced & meticulously maintained annually. Full unfinished basement with laundry area and tons of storage. Plenty of Windows throughout the home for a bright sunny atmosphere. The exterior is an outdoor wonderland of lush, landscaped perennial gardens, a premium paver patio and a 4 year young hot tub for total relaxation in this true nature haven filled with hummingbirds and a large variety of birds. Car enthusiasts and hobbyists will love the dual 2 car garages with 10 foot ceilings and steel eyebeams for convenient working area. Garage comes with automatic garage door openers and a Rear Door garage access. Garage also features a 2nd level large open finished storage loft space. External Generator hookup. Located in the Pine Bush School District, Built in 1999. Highspeed internet available. Beautiful well kept home with 2.3 manicured acres. Don't miss out, you will love this home! Turnkey Perfection! Paved driveway has ample parking space.
| Elementary School | Middle School | High School |
|---|---|---|
| Pine Bush Elementary School | Circleville Middle School | Pine Bush Senior High School |
| Price History | |
|---|---|
| 6/11/2026 | Listed $549,900 |
General Features
| Sewer | Septic Tank |
|---|---|
| Heating | Baseboard,Hot Water,Oil |
| Cooling | Central Air |
| Utilities | Cable Available,Electricity Available |
| Appliances | Convection Oven,Dishwasher,Dryer,Exhaust Fan,Gas Oven,Gas Range,Microwave,Refrigerator,Stainless Steel Appliance(s),Oil Water Heater,Water Purifier Owned |
| Garage Spaces | 2 |
| Patio/Porch Features | Deck,Patio,Porch,Screened |
| Architectural Style | Cape Cod |
| Security Features | Smoke Detector(s) |
| Construction Materials | Frame |
| Year Built | 1999 |
| Property Subtype | Single Family Residence |
| Tax Year | 2025 |
| Parcel Number | 332600-024-000-0001-091.000-0000 |
| County | Orange County |
| Property Type | Residential |
| HOA | No |
| Facing Direction | West |
| Garage Y/N | Yes |
| Other Structures | Carport(s),Garage(s),Shed(s) |
| Total Rooms | 7 |
| Full Baths | 2 |
| Directions | 17K to Long Lane,on right # 124 See Sign |
| High School | Pine Bush Senior High School |
| City | Crawford |
| Disclosures | Seller Property Disclosure |
| Senior Community Y/N | No |
| High School District | Pine Bush |
| Carport Spaces | 1 |
| Carport Y/N | Yes |
| Spa Features | Bath |
| Elementary School | Pine Bush Elementary School |
| Property Attached Y/N | No |
| Tax Annual Amount | 10150 |
| Middle/Junior High School | Circleville Middle School |
| Property Condition | Actual |
| Additional Parcels Y/N | No |
| Building Area Units | Square Feet |
| Standard Status | Pending |
| Middle/Junior School District | Pine Bush |
| Elementary School District | Pine Bush |
| Tax Assessed Value | 111000 |
| Tax Lot | 91 |
| PostalCity | Pine Bush |
| AttributionContact | 845-565-0004 |
| Listing Appliances | Convection Oven, Dishwasher, Dryer, Exhaust Fan, Gas Oven, Gas Range, Microwave, Refrigerator, Stainless Steel Appliance(s), Oil Water Heater, Water Purifier Owned |
Interior Features
| Interior Amenities | Ceiling Fan(s),Eat-in Kitchen,Formal Dining,High Speed Internet,Natural Woodwork,Pantry,Primary Bathroom,Quartz/Quartzite Counters,Smart Thermostat,Walk Through Kitchen,Walk-In Closet(s),Washer/Dryer |
|---|---|
| Basement | Full,Storage Space,Unfinished |
| Flooring | Hardwood,Tile,Vinyl |
| Fireplace Features | Family Room,Pellet Stove |
| Formal Dining | Yes |
| Basement Features | Full, Storage Space, Unfinished |
| Basement (Y/N) | Yes |
| Window Features | Blinds,Double Pane Windows,Screens,Tilt Turn Windows |
| Fireplace Y/N | No |
| Half Baths | 1 |
| Total Bedrooms | 3 |
| Eat-in Kitchen | Yes |
| Total Baths | 3 |
| General Features | Ceiling Fan(s),Eat-in Kitchen,Formal Dining,High Speed Internet,Natural Woodwork,Pantry,Primary Bathroom,Quartz/Quartzite Counters,Smart Thermostat,Walk Through Kitchen,Walk-In Closet(s) |
| Walk-In Closet | Yes |
| Ceiling Fan(s) | Yes |
Exterior Features
| Exterior Amenities | Mailbox,Rain Gutters |
|---|---|
| Parking Features | Carport,Detached,Driveway,Garage,Garage Door Opener |
| Water Source | Well |
| Total Parking | 2 |
| Parking Spaces | 2 |
| Parking Features | Carport, Detached, Driveway, Garage, Garage Door Opener |
| Foundation Details | Concrete Perimeter |
| Spa | Yes |
| Building Area Total | 2368 |
| Waterfront Y/N | No |
| Road Frontage Type | County Road |
| Road Responsibility | Public Maintained Road |
| Horse Y/N | No |
| General Features Ext. | Mailbox,Rain Gutters |
Amenities
- Foreclosure
- Views
- Short Sale
- New Construction
- Adult 55+
- Lease To Own
- No HOA Fees
- Furnished
- Primary On Main
- Air Conditioning
- Seller Finance
- Green
- Fixer Upper
- Horse
- Golf
- Fireplace
- Deck
- Garage
- Basement
- Pool
Property vs Single Family Average in 12721
Price
Taxes
Year Built
Visits
 OneKey® MLS required Copyright, Source of Data and Disclaimer for IDX display
Information Copyright 2026, OneKey® MLS. All Rights Reserved.
The source of the displayed data is either the property owner or public record provided by non-governmental third parties. It is believed to be reliable but not guaranteed. This information is provided exclusively for consumers' personal, non-commercial use.
The data relating to real estate for sale on this website comes in part from the
OneKey® MLS required Copyright, Source of Data and Disclaimer for IDX display
Information Copyright 2026, OneKey® MLS. All Rights Reserved.
The source of the displayed data is either the property owner or public record provided by non-governmental third parties. It is believed to be reliable but not guaranteed. This information is provided exclusively for consumers' personal, non-commercial use.
The data relating to real estate for sale on this website comes in part from the
