

Address
21 Harcourt Cosman Drive, Newburgh, NY
Price
$ 749,900
Property Attributes
- MLS#1000266
- TypeSingle Family
- Listing Status Active
- CountyORANGE
- CityNewburgh
- Zip12550
- StyleColonial
- Year Built2024
- Taxes$ 14121
- Price$ 749,900
- Bedrooms4
- Full Bathrooms2
- Half Bathrooms1
- Sqr Footage2745
- Lot Size1.6 Acres
Data Source:
Listings courtesy of OneKey® MLS as distributed by MLS GRID
Property Description
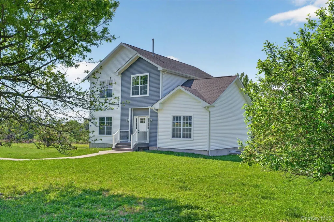
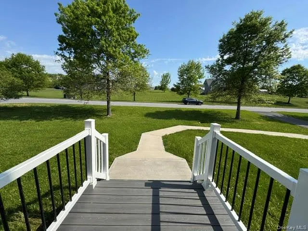
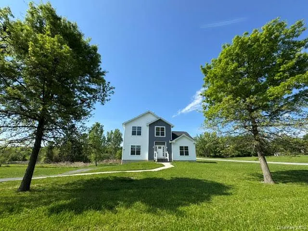
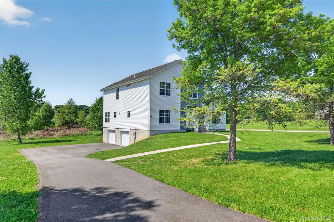
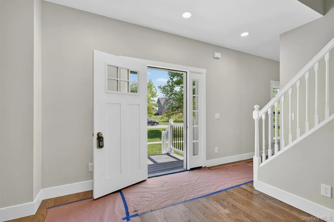
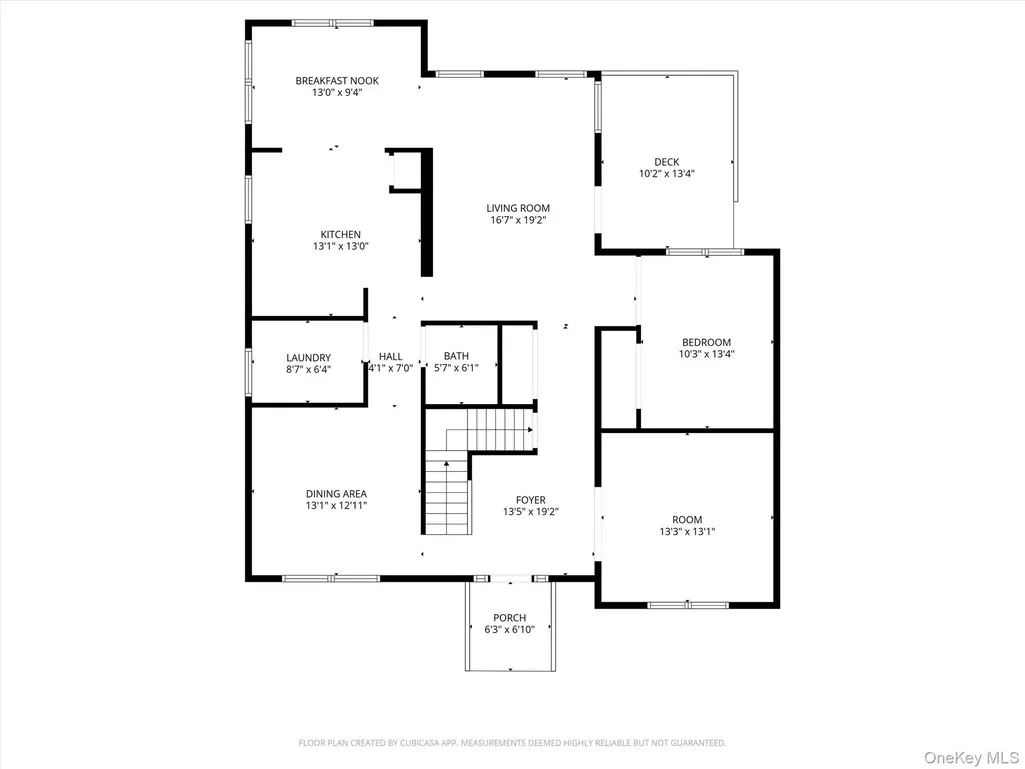
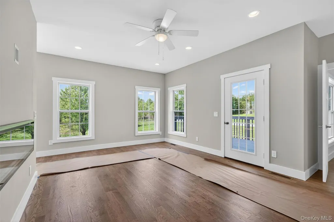
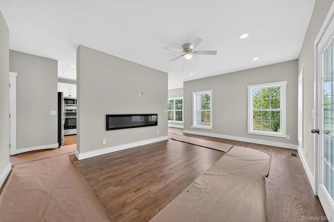
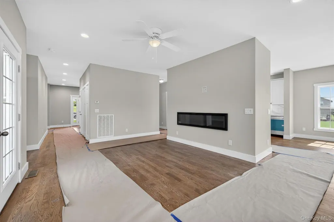
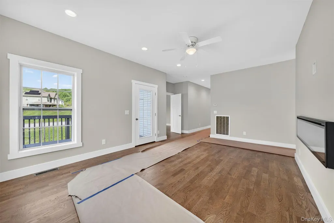
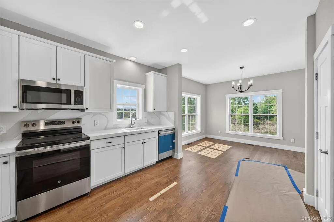
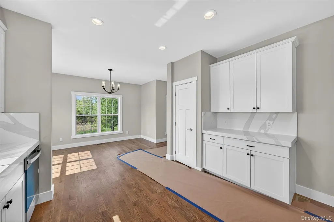
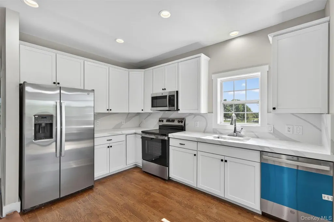
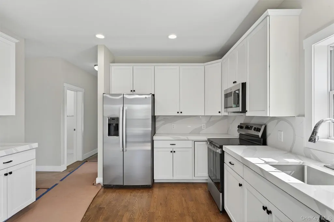
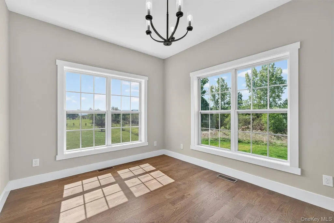
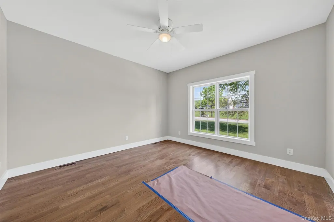
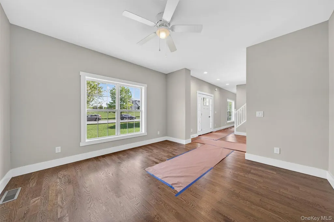
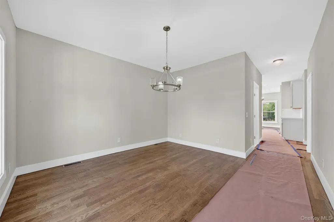
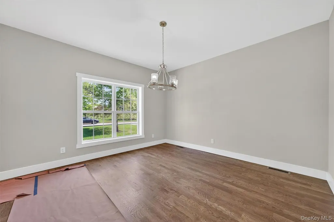
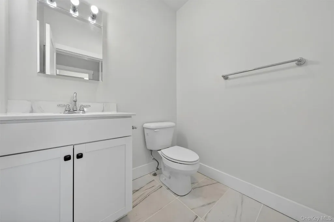
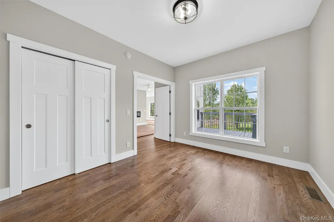
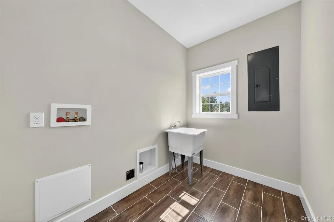
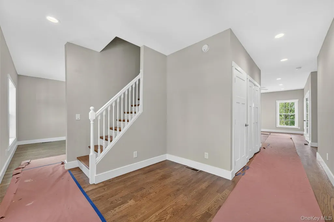
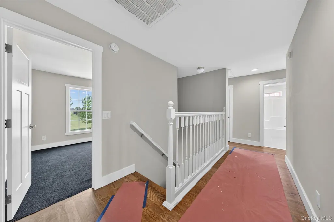
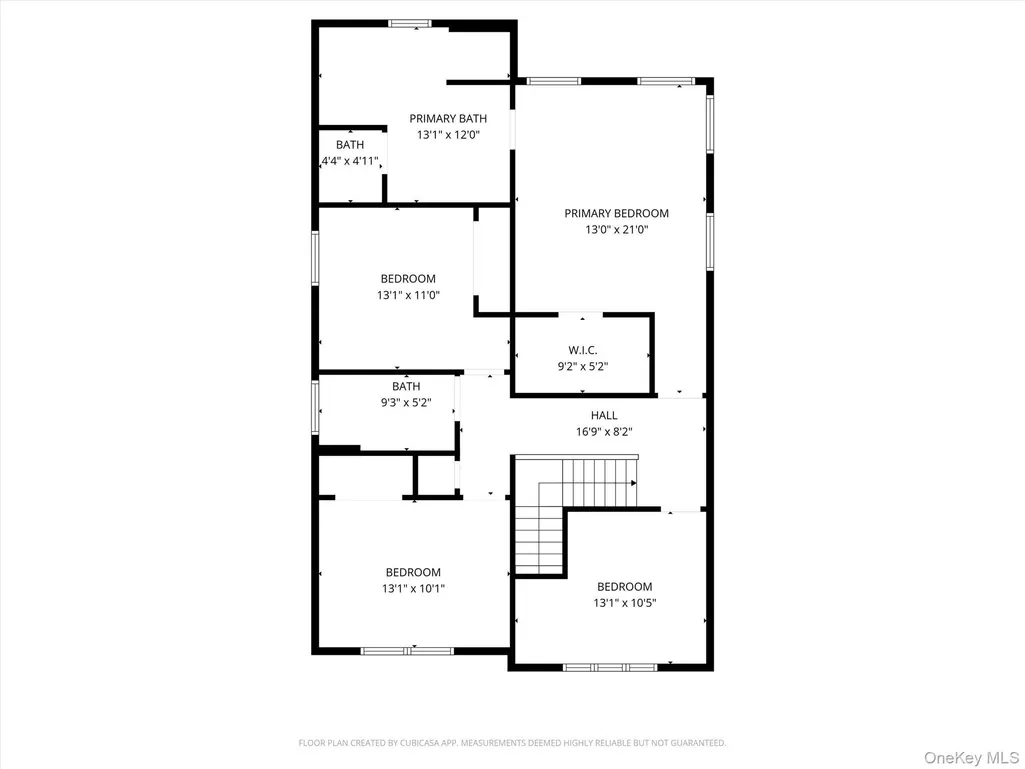
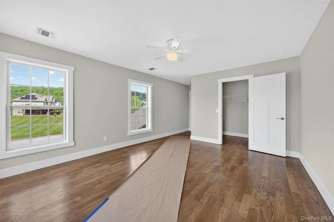
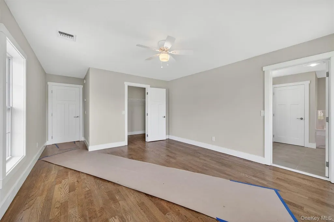
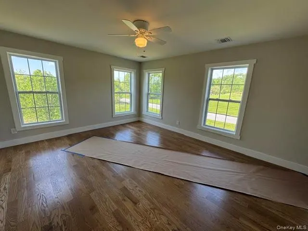
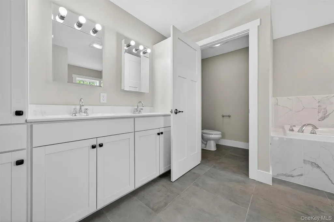
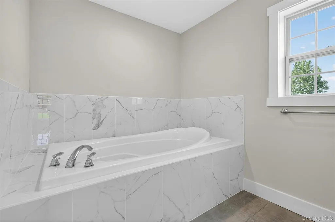
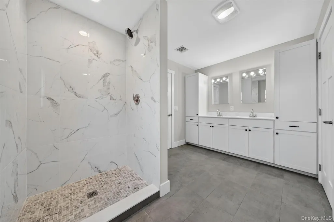
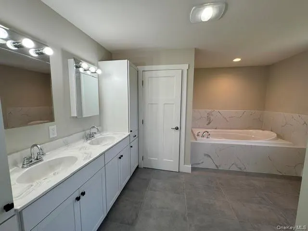
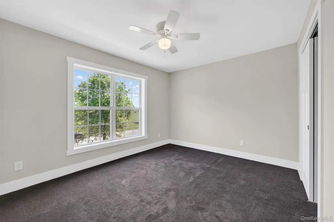
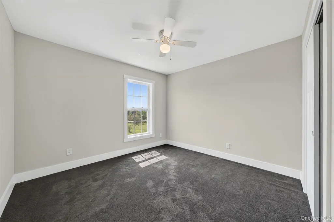
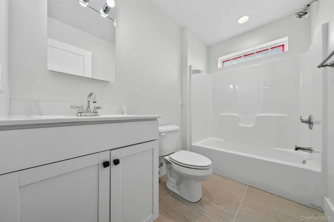
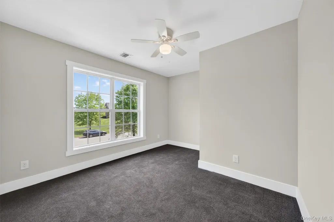
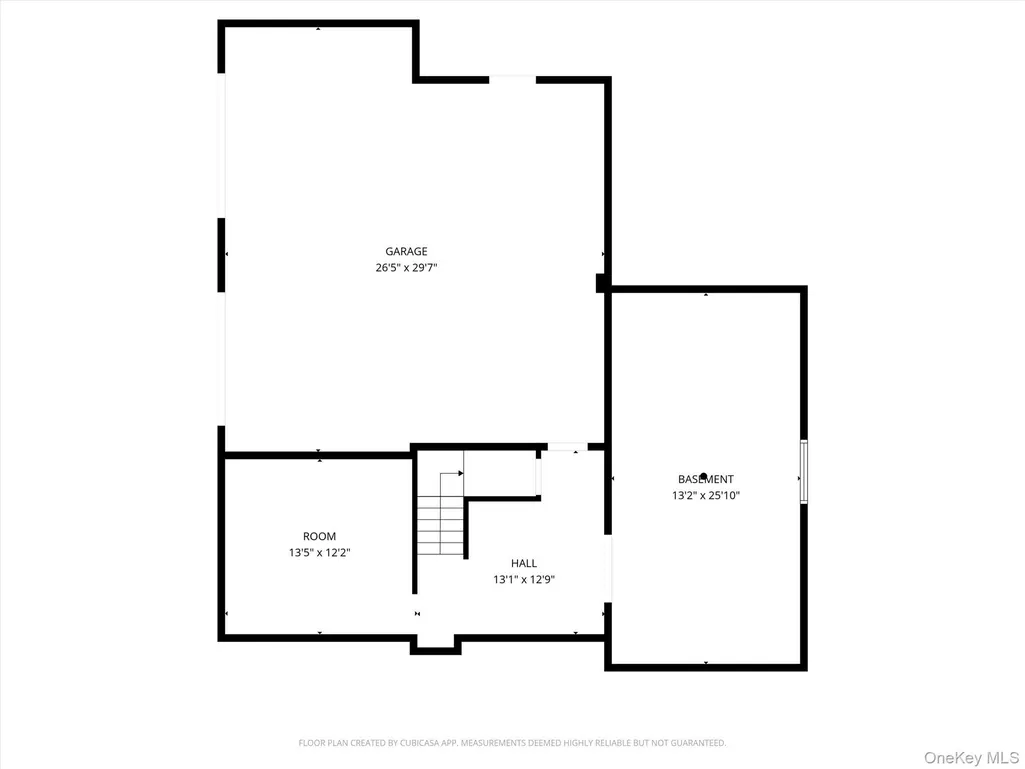
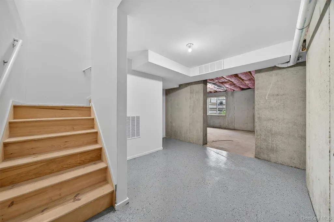
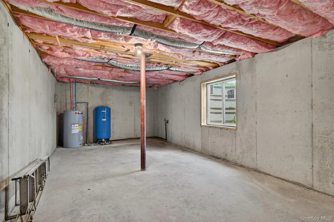
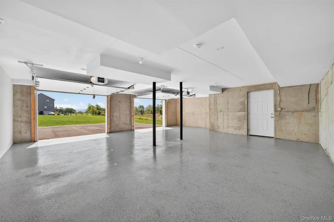
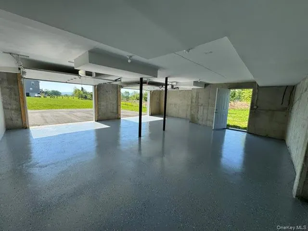
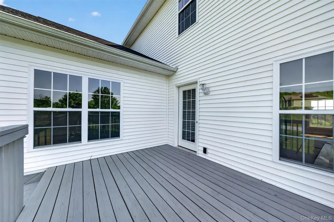
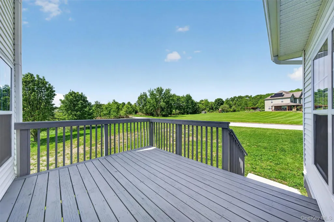
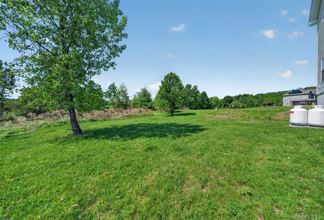
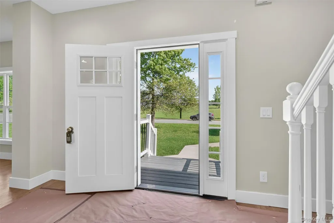
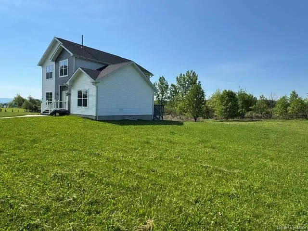
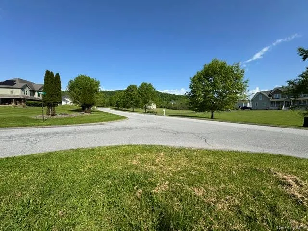
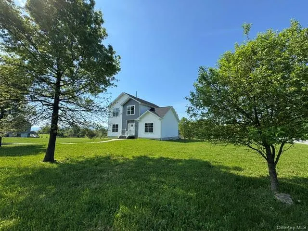
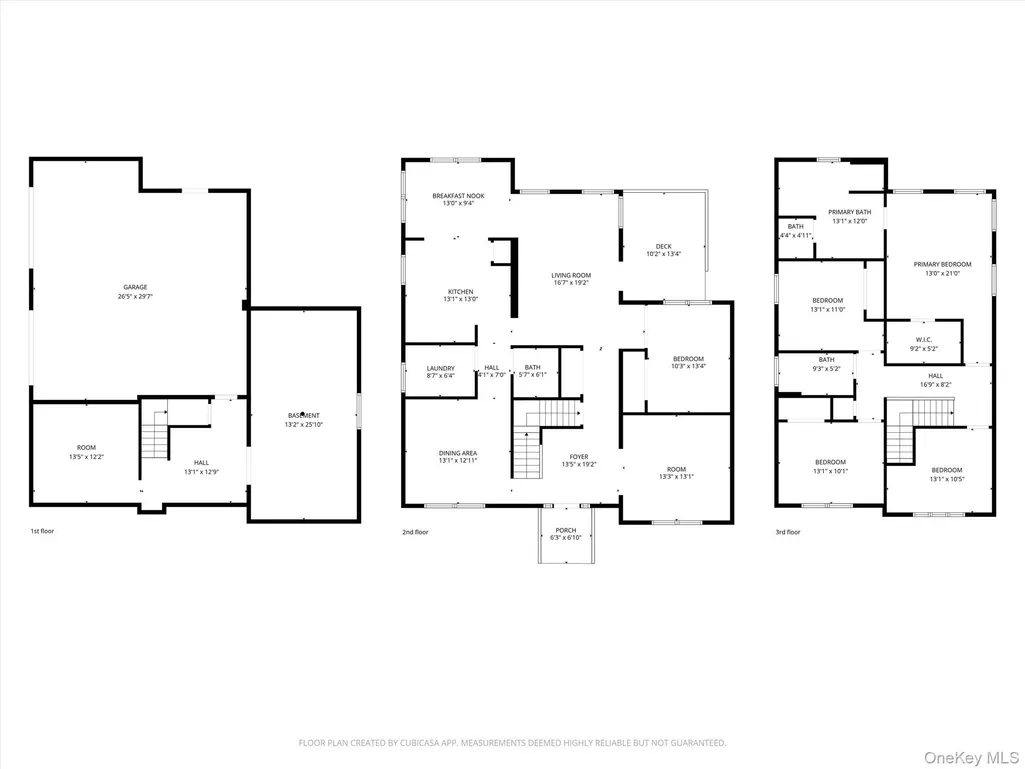
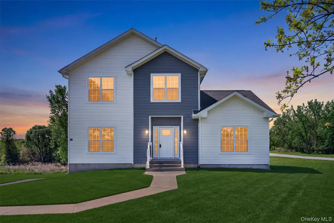
Move-in ready, 2,800' sq. ft. Colonial offers 4 bedrooms, 2.5 bathrooms, and unfinished basement on 1.6 private green level acres in the Town of Newburgh, within the Marlboro Central School District. This well-appointed home features an upgraded kitchen, 9-foot ceilings and scenic valley views, all just 20 minutes from I-84 and I-87. The first floor includes gleaming hardwood floors, a formal living room, a formal dining room, a family room with electric fireplace, a bright spacious bedroom or office, laundry room and half bath. The kitchen features quartz countertops and backsplash, a large pantry, a sunny breakfast area with views, and new stainless-steel appliances. Upstairs, the spacious primary suite includes hardwood flooring a walk-in closet and a spa-like en-suite bath with a soaking tub, separate tiled shower, and double quartz vanities. This level also offers a den or office and two additional private and cozy bedrooms. Additional highlights include unfinished basement with an egress window for potential future living space, a laundry room with a utility sink, dual-zone central air, and ceiling fans. Set on a large, level corner lot in an established subdivision, the property offers expansive yard space on all sides and room for a pool. Enjoy stunning views of Mt. Beacon and Hudson Valley, along with a large paved driveway, concrete walkways, a 2-car garage with openers, and a deck ideal for summer entertaining. The roof and layout also support the potential for future solar panel installation. This home offers peaceful country living with convenient access to major routes, the Newburgh-Beacon Bridge, Beacon Metro-North train station, New Paltz, West Point, Walkway Over the Hudson, Minnewaska State Park, and Mohonk Mountain House.
| Elementary School | Middle School | High School |
|---|---|---|
| Marlboro Elementary School | Marlboro Middle School | Marlboro Central High School |
| Price History | |
|---|---|
| 5/22/2026 | Listed $749,900 |
General Features
| Sewer | Septic Tank |
|---|---|
| Heating | Propane,Forced Air |
| Cooling | Central Air |
| Utilities | Trash Collection Private |
| Appliances | Dishwasher,Electric Range,Electric Water Heater,Exhaust Fan,Microwave,Refrigerator,Stainless Steel Appliance(s) |
| Garage Spaces | 2 |
| Patio/Porch Features | Deck |
| Architectural Style | Colonial |
| Construction Materials | Vinyl Siding |
| Year Built | 2024 |
| View | Mountain(s) |
| Property Subtype | Single Family Residence |
| Tax Year | 2026 |
| Parcel Number | 334600-007-000-0003-011.000-0000 |
| County | Orange County |
| Property Type | Residential |
| HOA | No |
| Garage Y/N | Yes |
| Total Rooms | 10 |
| Full Baths | 2 |
| Directions | I-84 TO 9W North then left to Lattintown Road then left to Harcourt Cosman Drive. |
| High School | Marlboro Central High School |
| City | Newburgh (Town) |
| Senior Community Y/N | No |
| High School District | Marlboro |
| Carport Y/N | No |
| Elementary School | Marlboro Elementary School |
| Property Attached Y/N | No |
| Tax Annual Amount | 14121 |
| Middle/Junior High School | Marlboro Middle School |
| Property Condition | New Construction |
| Additional Parcels Y/N | No |
| Virtual Tour | https://tours.hometourvision.com/x3071335 |
| Structure Type | Manufactured House |
| Building Area Units | Square Feet |
| Standard Status | Active |
| Middle/Junior School District | Marlboro |
| Elementary School District | Marlboro |
| Tax Assessed Value | 13700 |
| PostalCity | Newburgh |
| AttributionContact | 845-565-0004 |
| Year Built Effective | 2024 |
| Listing Appliances | Dishwasher, Electric Range, Electric Water Heater, Exhaust Fan, Microwave, Refrigerator, Stainless Steel Appliance(s) |
Interior Features
| Interior Amenities | First Floor Bedroom,Ceiling Fan(s),Eat-in Kitchen,Entrance Foyer,Formal Dining,Granite Counters,High Ceilings,Open Floorplan,Open Kitchen,Pantry,Primary Bathroom,Soaking Tub,Storage,Walk Through Kitc |
|---|---|
| Basement | Partial,Unfinished,Walk-Out Access |
| Flooring | Carpet,Ceramic Tile,Combination,Concrete,Hardwood,Tile,Wood |
| Total Fireplaces | 1 |
| Fireplace Features | Decorative,Electric,Family Room |
| Formal Dining | Yes |
| Basement Features | Partial, Unfinished, Walk-Out Access |
| Basement (Y/N) | Yes |
| Window Features | Screens,New Windows |
| Fireplace Y/N | Yes |
| Half Baths | 1 |
| Total Bedrooms | 4 |
| Eat-in Kitchen | Yes |
| Total Baths | 3 |
| General Features | First Floor Bedroom,Ceiling Fan(s),Eat-in Kitchen,Entrance Foyer,Formal Dining,Granite Counters,High Ceilings,Open Floorplan,Open Kitchen,Pantry,Primary Bathroom,Soaking Tub,Storage |
| Walk-In Closet | Yes |
| Entrance Foyer | Yes |
| Ceiling Fan(s) | Yes |
Exterior Features
| Parking Features | Driveway,Garage,Garage Door Opener |
|---|---|
| Water Source | Well |
| Total Parking | 4 |
| Parking Spaces | 4 |
| Parking Features | Driveway, Garage, Garage Door Opener |
| Foundation Details | Concrete Perimeter |
| Building Area Total | 3000 |
| Waterfront Y/N | No |
| Road Frontage Type | Municipal |
| Road Responsibility | Public Maintained Road |
| Horse Y/N | No |
Amenities
- Foreclosure
- Views
- Short Sale
- New Construction
- Adult 55+
- Lease To Own
- No HOA Fees
- Furnished
- Primary On Main
- Air Conditioning
- Seller Finance
- Green
- Fixer Upper
- Horse
- Golf
- Fireplace
- Deck
- Garage
- Basement
- Pool
Property vs Single Family Average in 12550
Price
Taxes
Year Built
Visits
 OneKey® MLS required Copyright, Source of Data and Disclaimer for IDX display
Information Copyright 2026, OneKey® MLS. All Rights Reserved.
The source of the displayed data is either the property owner or public record provided by non-governmental third parties. It is believed to be reliable but not guaranteed. This information is provided exclusively for consumers' personal, non-commercial use.
The data relating to real estate for sale on this website comes in part from the
OneKey® MLS required Copyright, Source of Data and Disclaimer for IDX display
Information Copyright 2026, OneKey® MLS. All Rights Reserved.
The source of the displayed data is either the property owner or public record provided by non-governmental third parties. It is believed to be reliable but not guaranteed. This information is provided exclusively for consumers' personal, non-commercial use.
The data relating to real estate for sale on this website comes in part from the
